01 / Exterior walls
Facade cladding
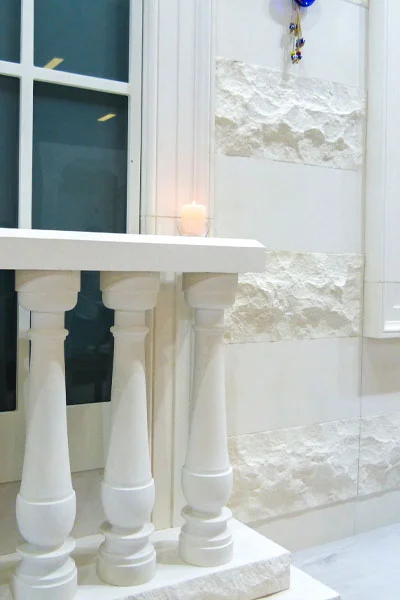
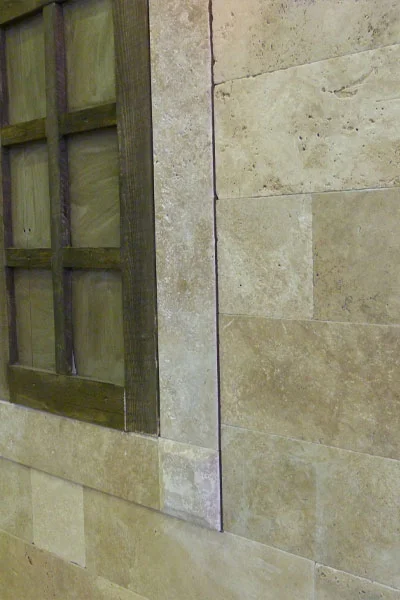
Flat panels, wall tiles and cut-to-size stone for a considered exterior envelope. Define the material and visible surface alongside the attachment and joint design.
Explore product familyThe product collection
Explore stone by its role in your project, from the facade plane to the smallest architectural profile.
16 collections and product briefs shown.
01 / Exterior walls
Flat panels, wall tiles and cut-to-size stone for a considered exterior envelope. Define the material and visible surface alongside the attachment and joint design.
Explore product family02 / Cut-to-size surfaces
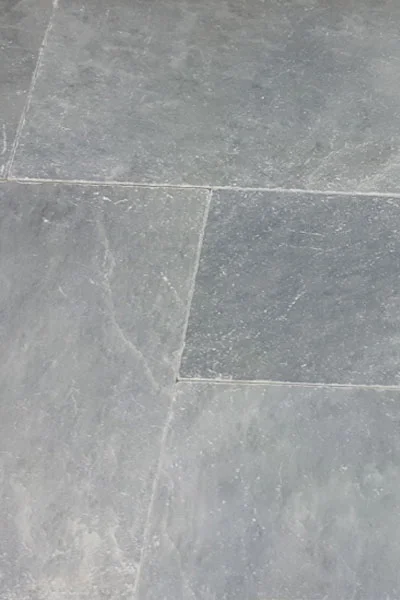
Slabs, tiles and custom dimensions for wall and floor concepts. Start with the surface, then coordinate the batch, finish and cutting schedule.
Explore product family03 / Carved & profiled stone
Columns, window surrounds, cornices and other details that bring depth to a facade. Make the geometry explicit so material and fabrication can be reviewed together.
Explore product family04 / Landscape & outdoor spaces
Stone paving, coping and caps for the spaces around a building. Select the material and surface with the real exposure and use in mind.
Explore product familyMaterial meets form
Review samples and availability for each material before confirming an integrated stone schedule.
Start with the material, drawings and delivery destination.
Explore the details
Individual product briefs, from carved capitals to a simple sill.
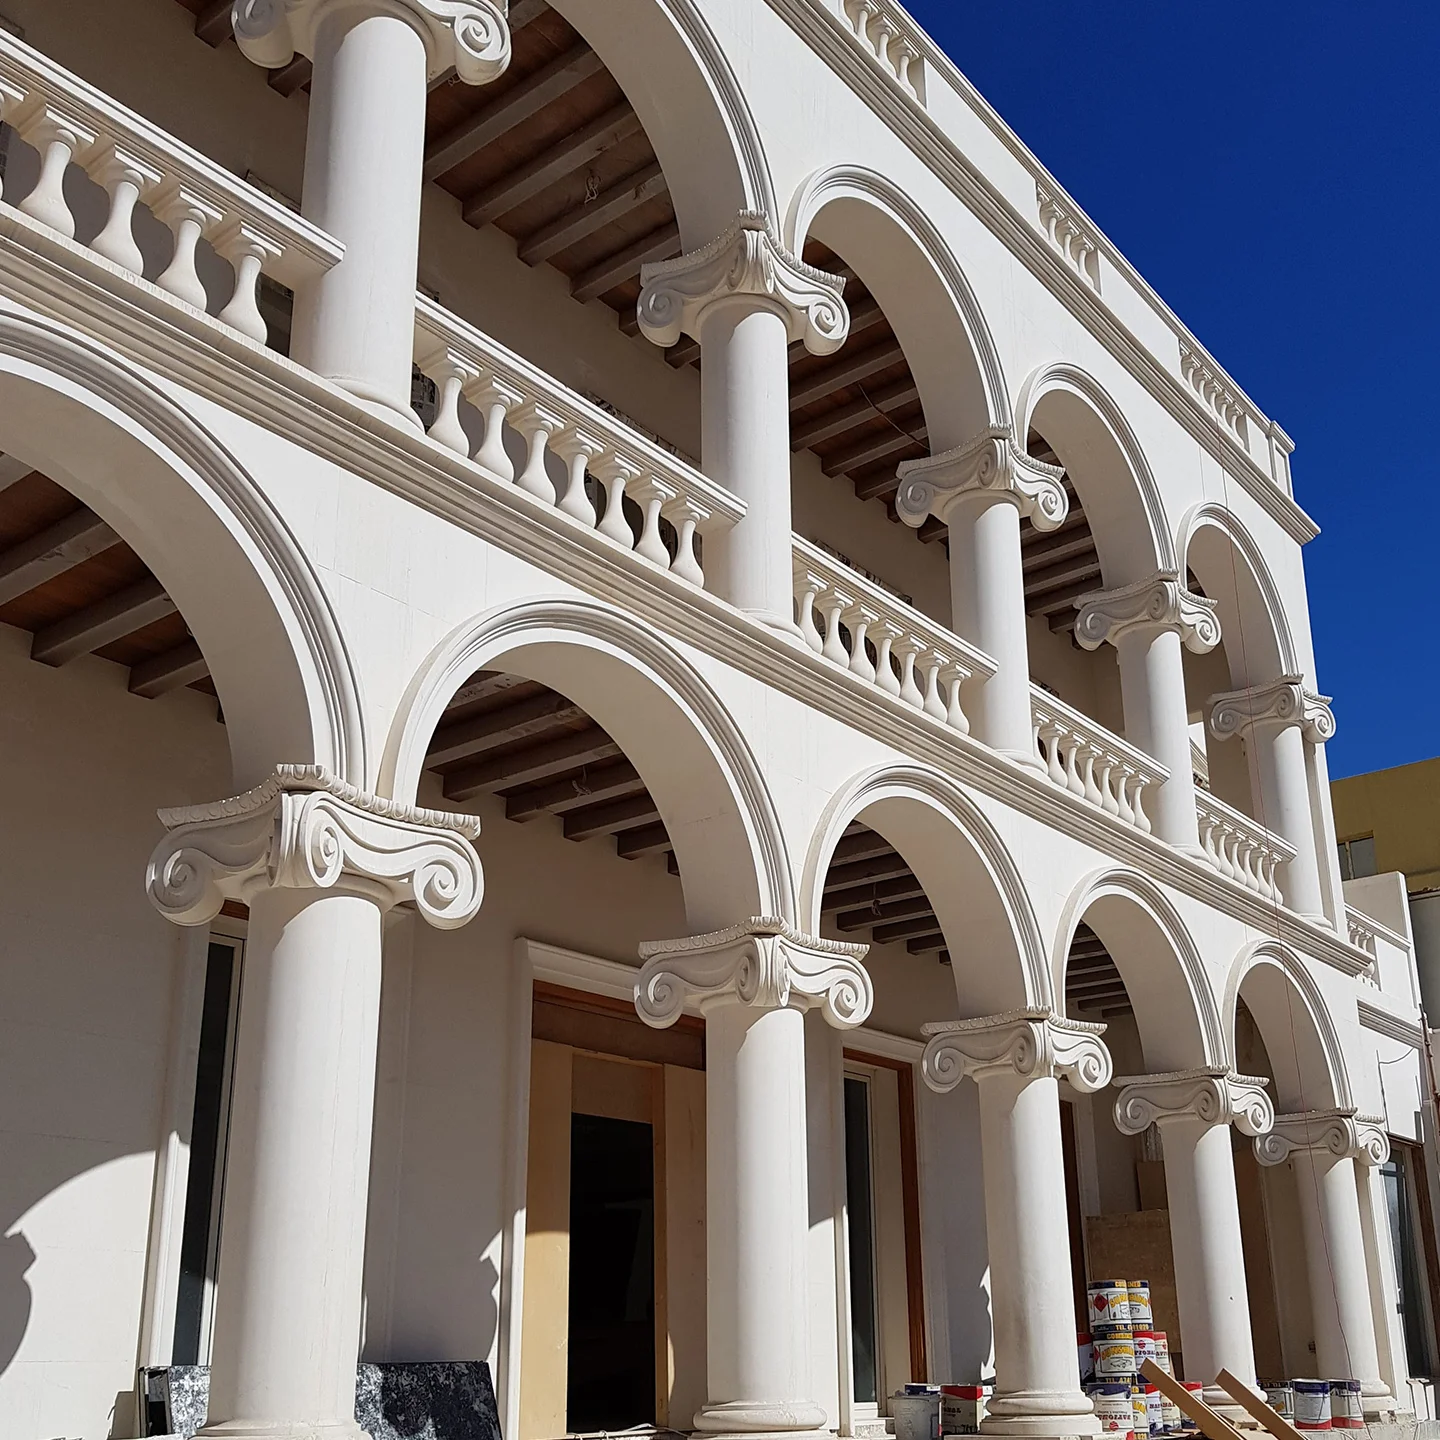
Architectural collection
Compose an entrance, portico or interior around a custom stone column. Coordinate the capital, shaft and base as a single architectural detail.
Explore product details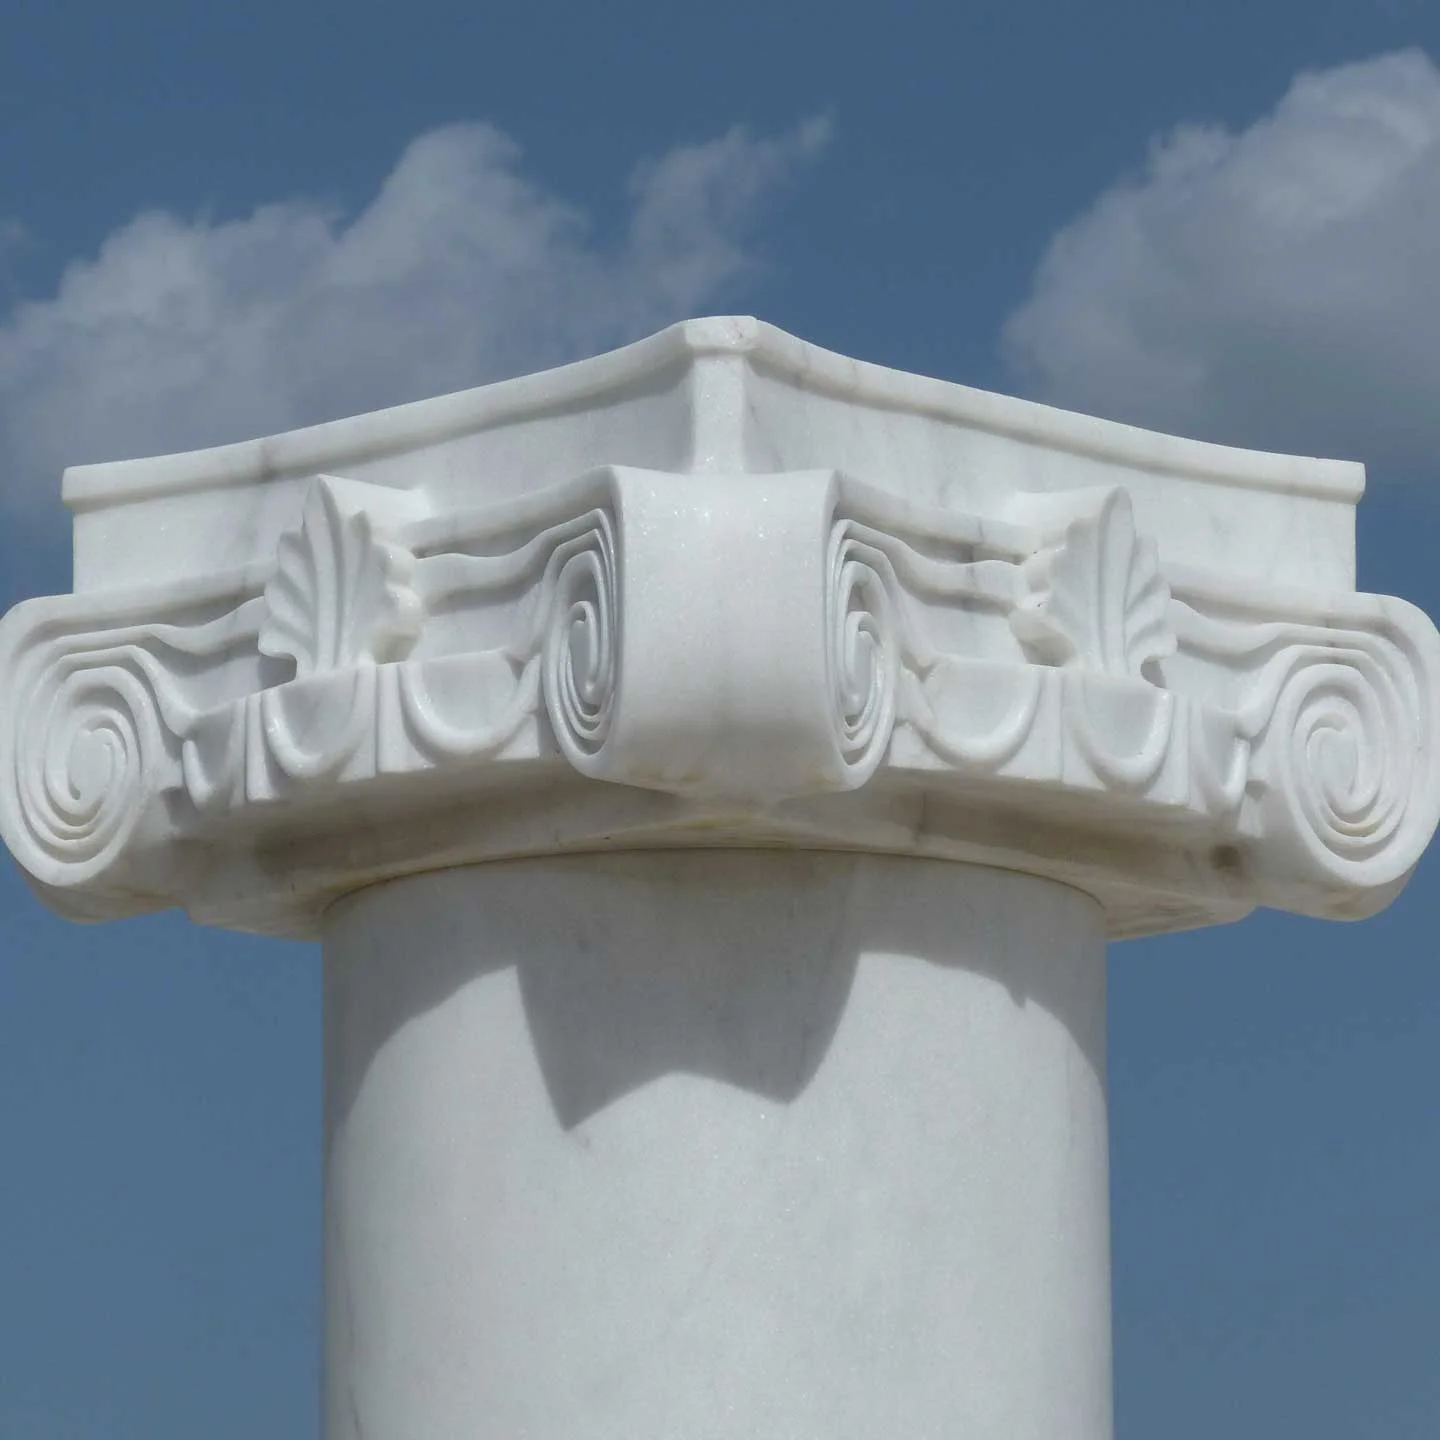
Architectural collection
Define the point where a column meets the architecture above it. Explore classical and custom limestone capitals with a clear carving brief.
Explore product details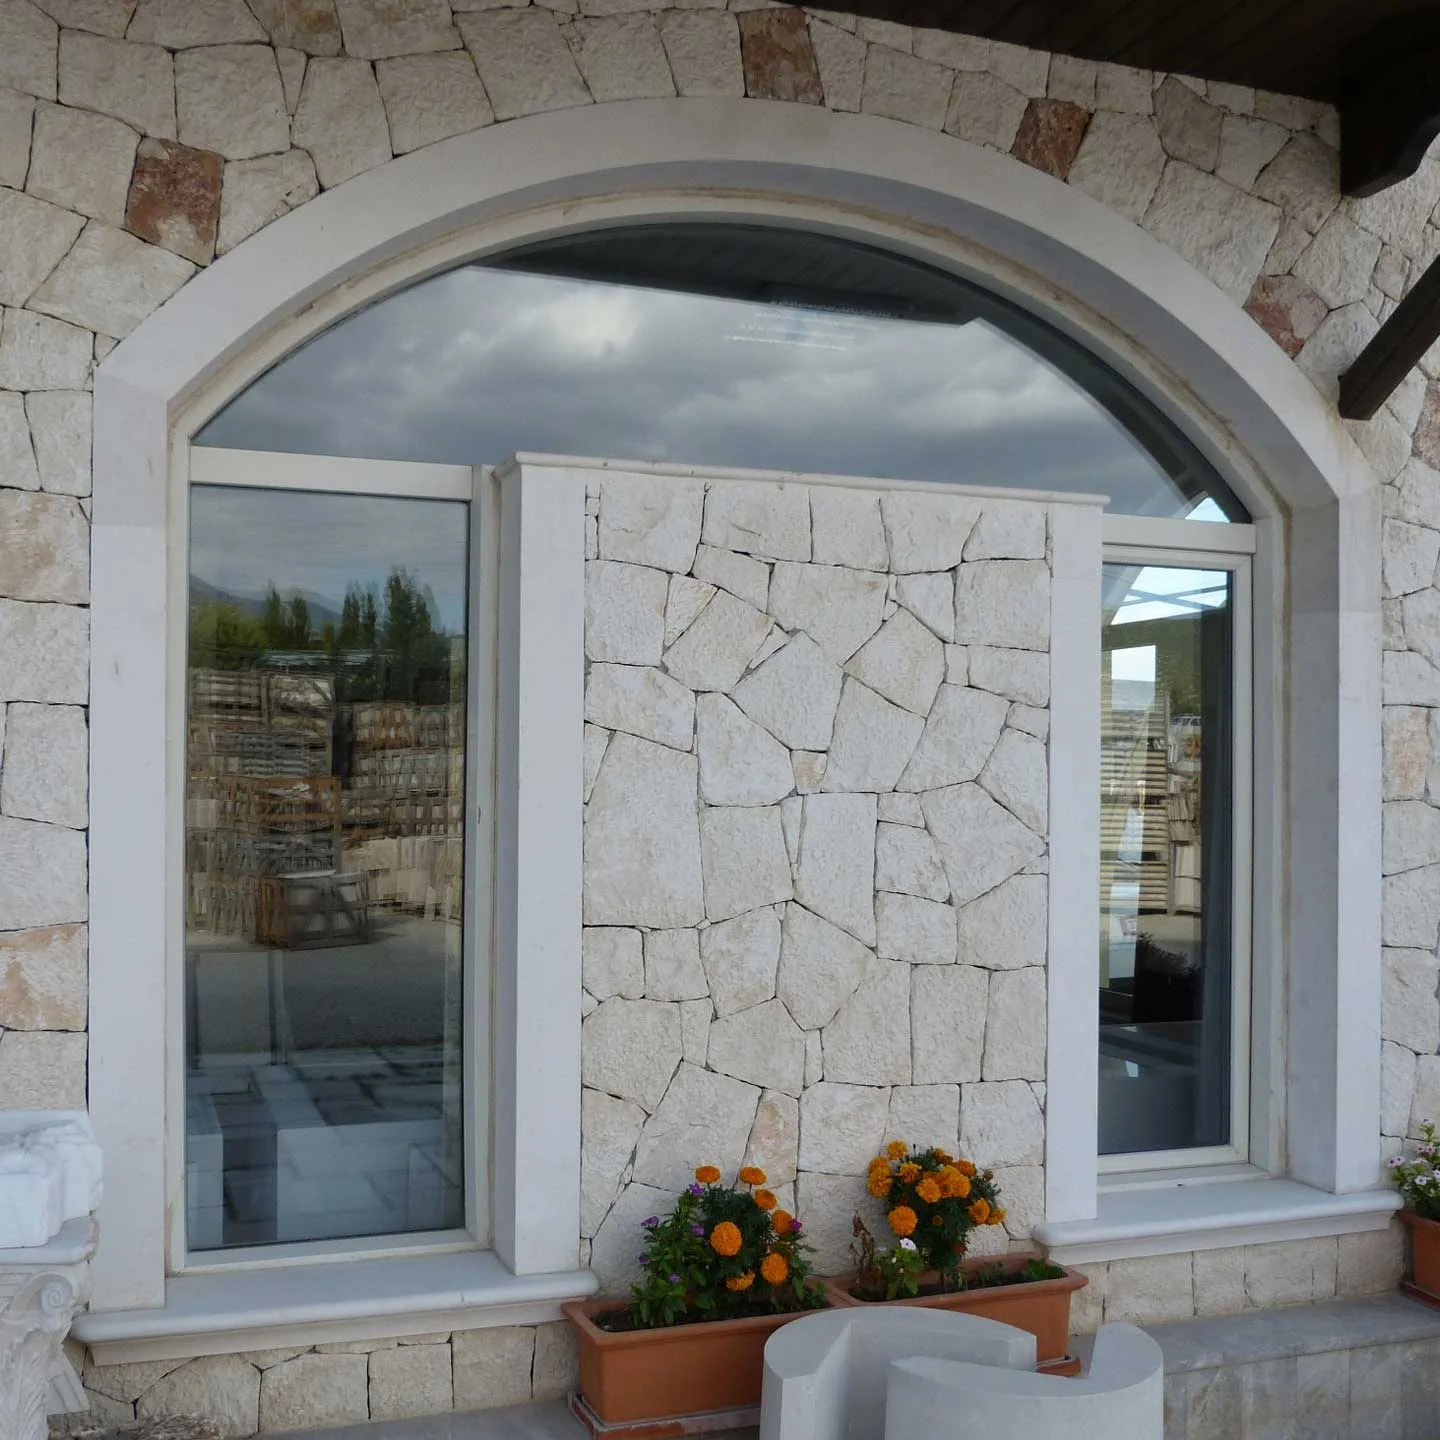
Architectural collection
Give facade openings depth and definition with profiled limestone jambs, heads and surrounds. Coordinate the stone with the actual window or door system.
Explore product details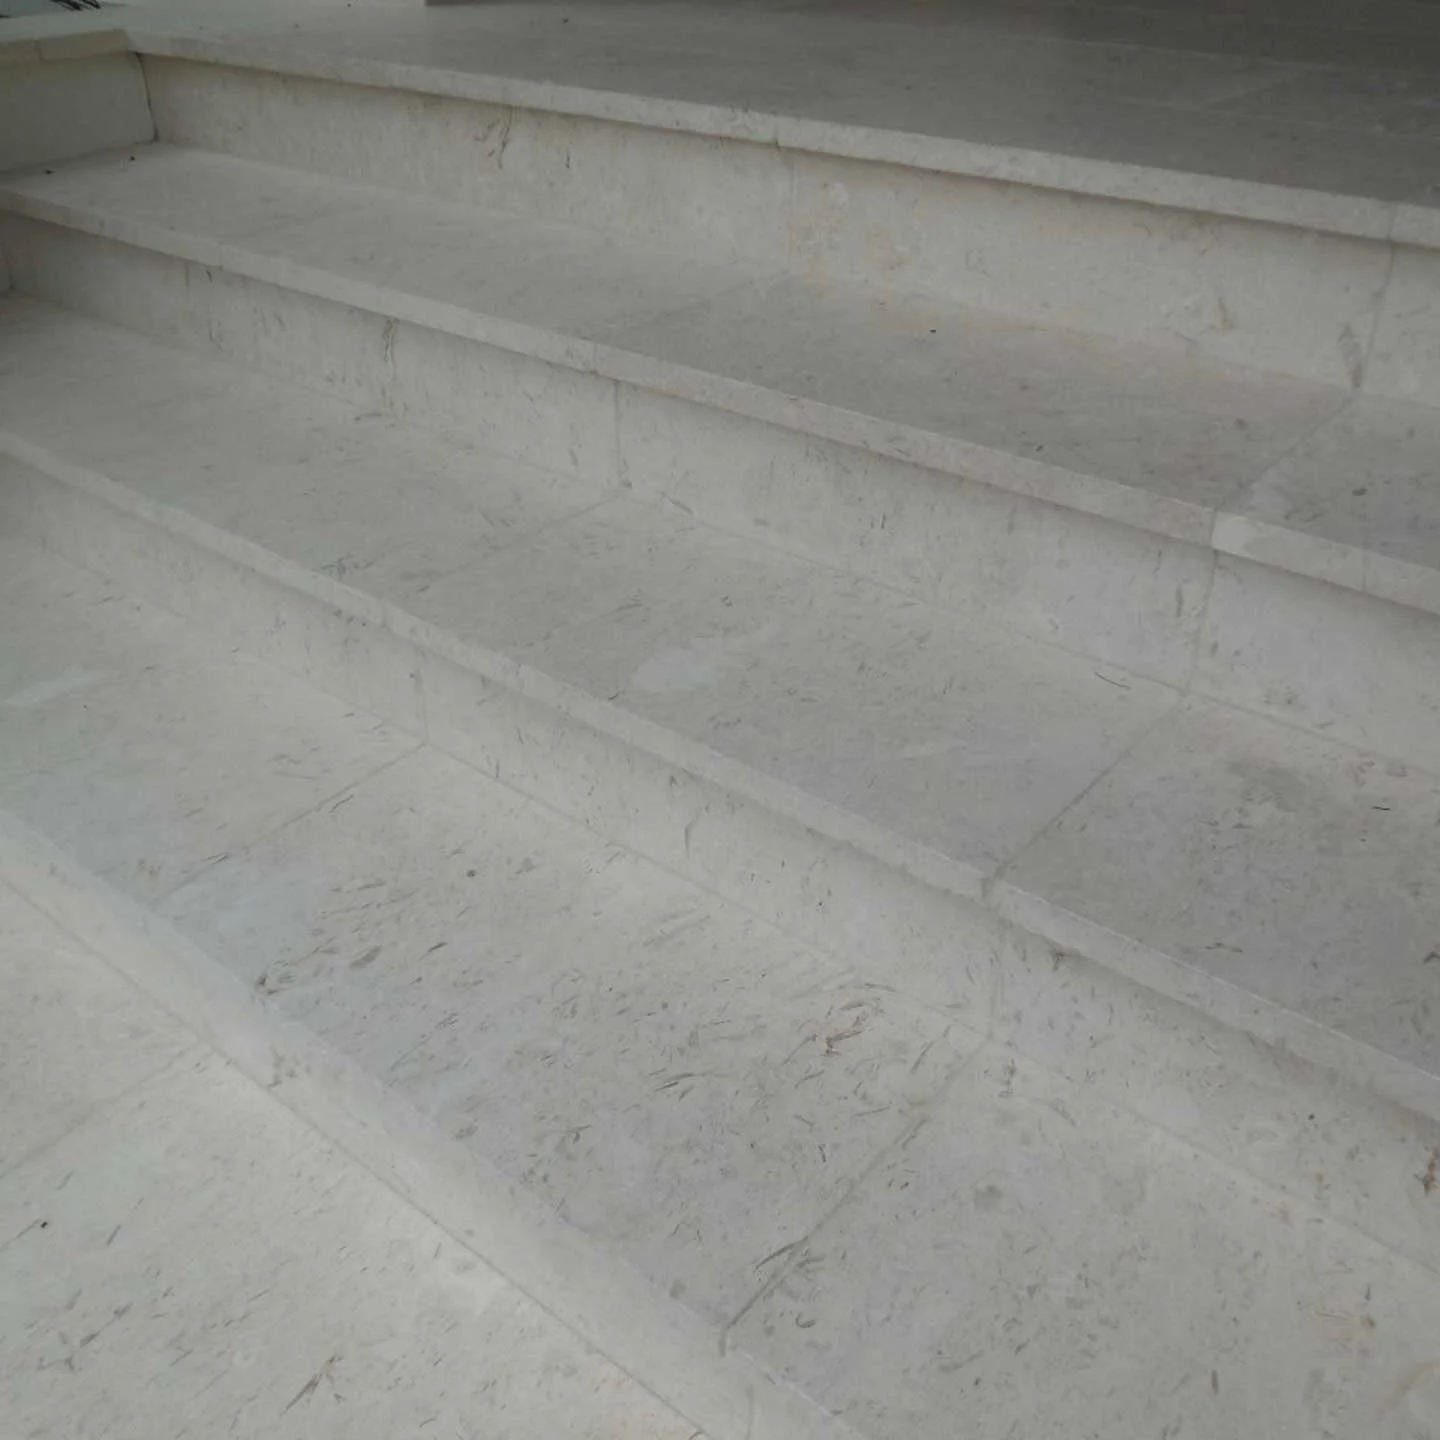
Architectural collection
Coordinate treads, risers and landings in natural limestone. Define the visible edge, the walking surface and the site geometry in one stair schedule.
Explore product details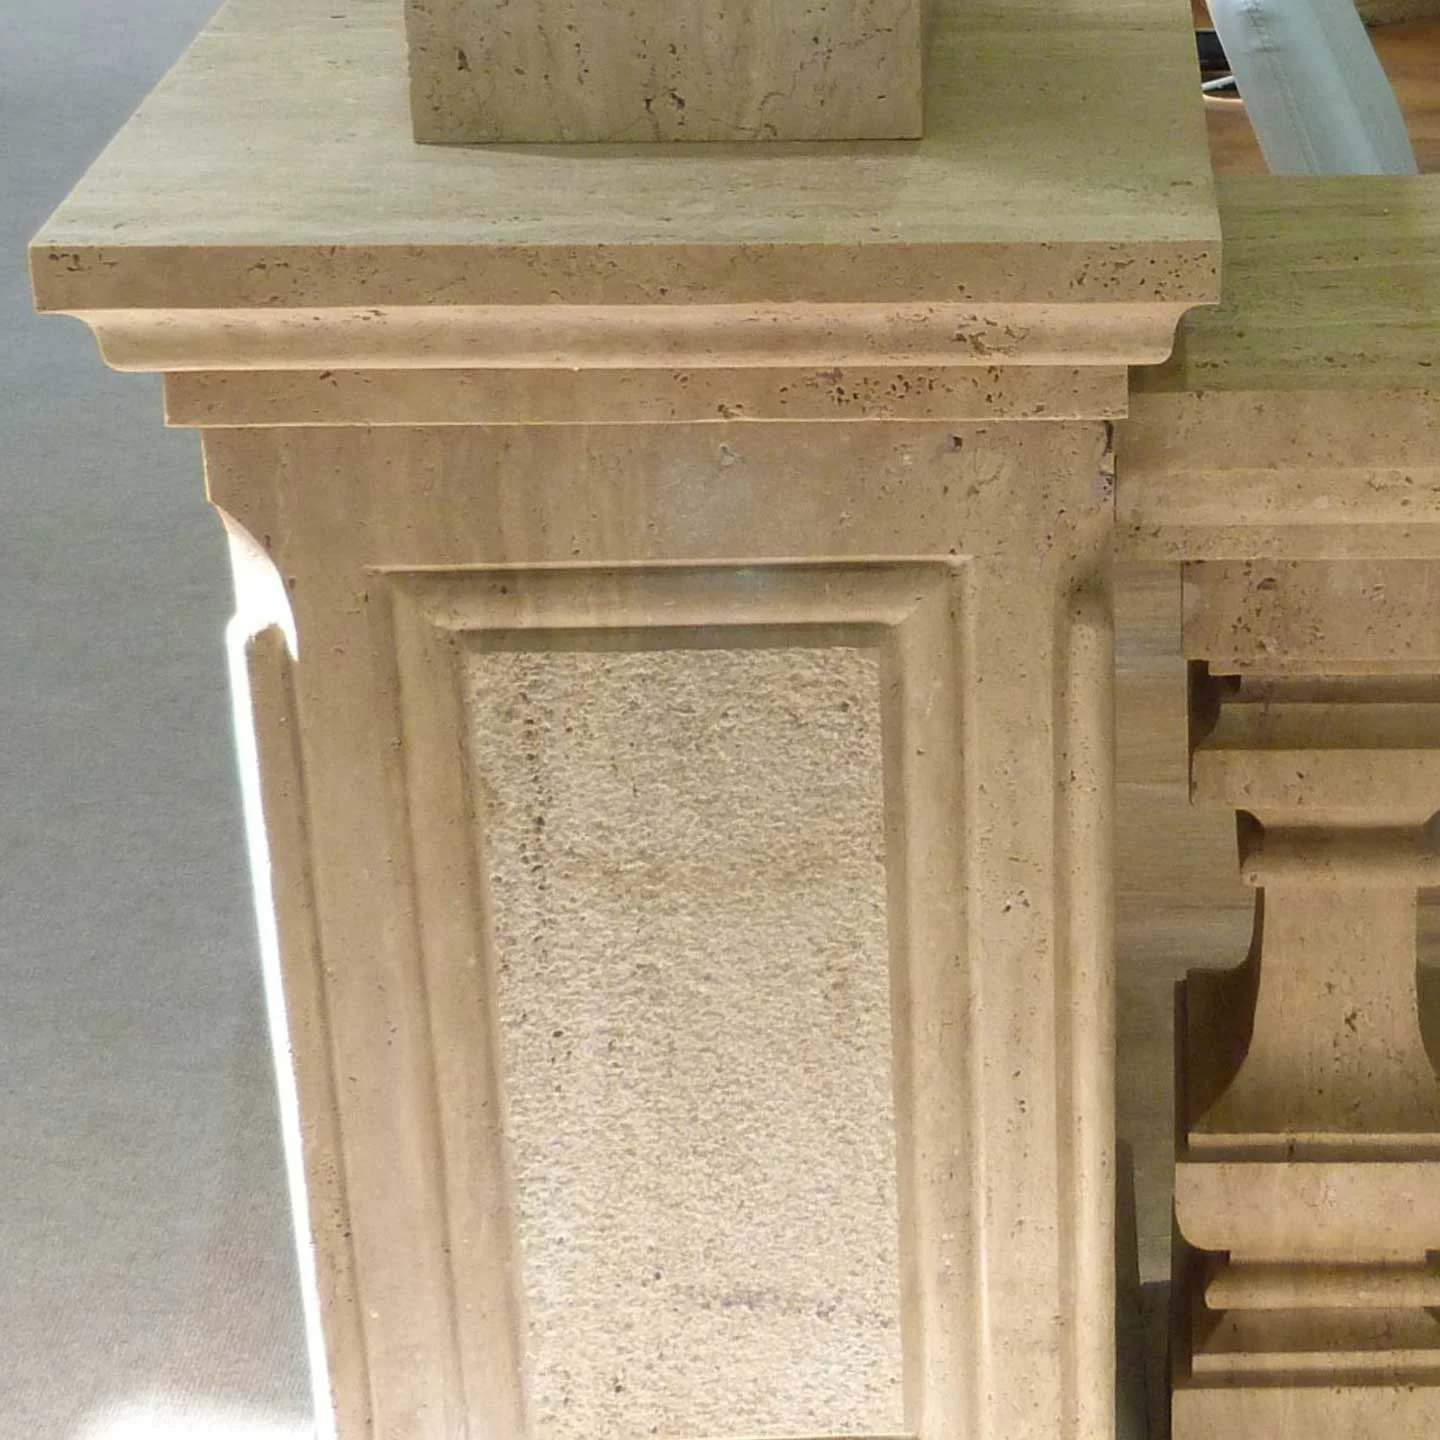
Architectural collection
Complete boundary walls and gate piers with a coordinated stone cap. Define the overhang, edge profile and water-management detail before ordering.
Explore product details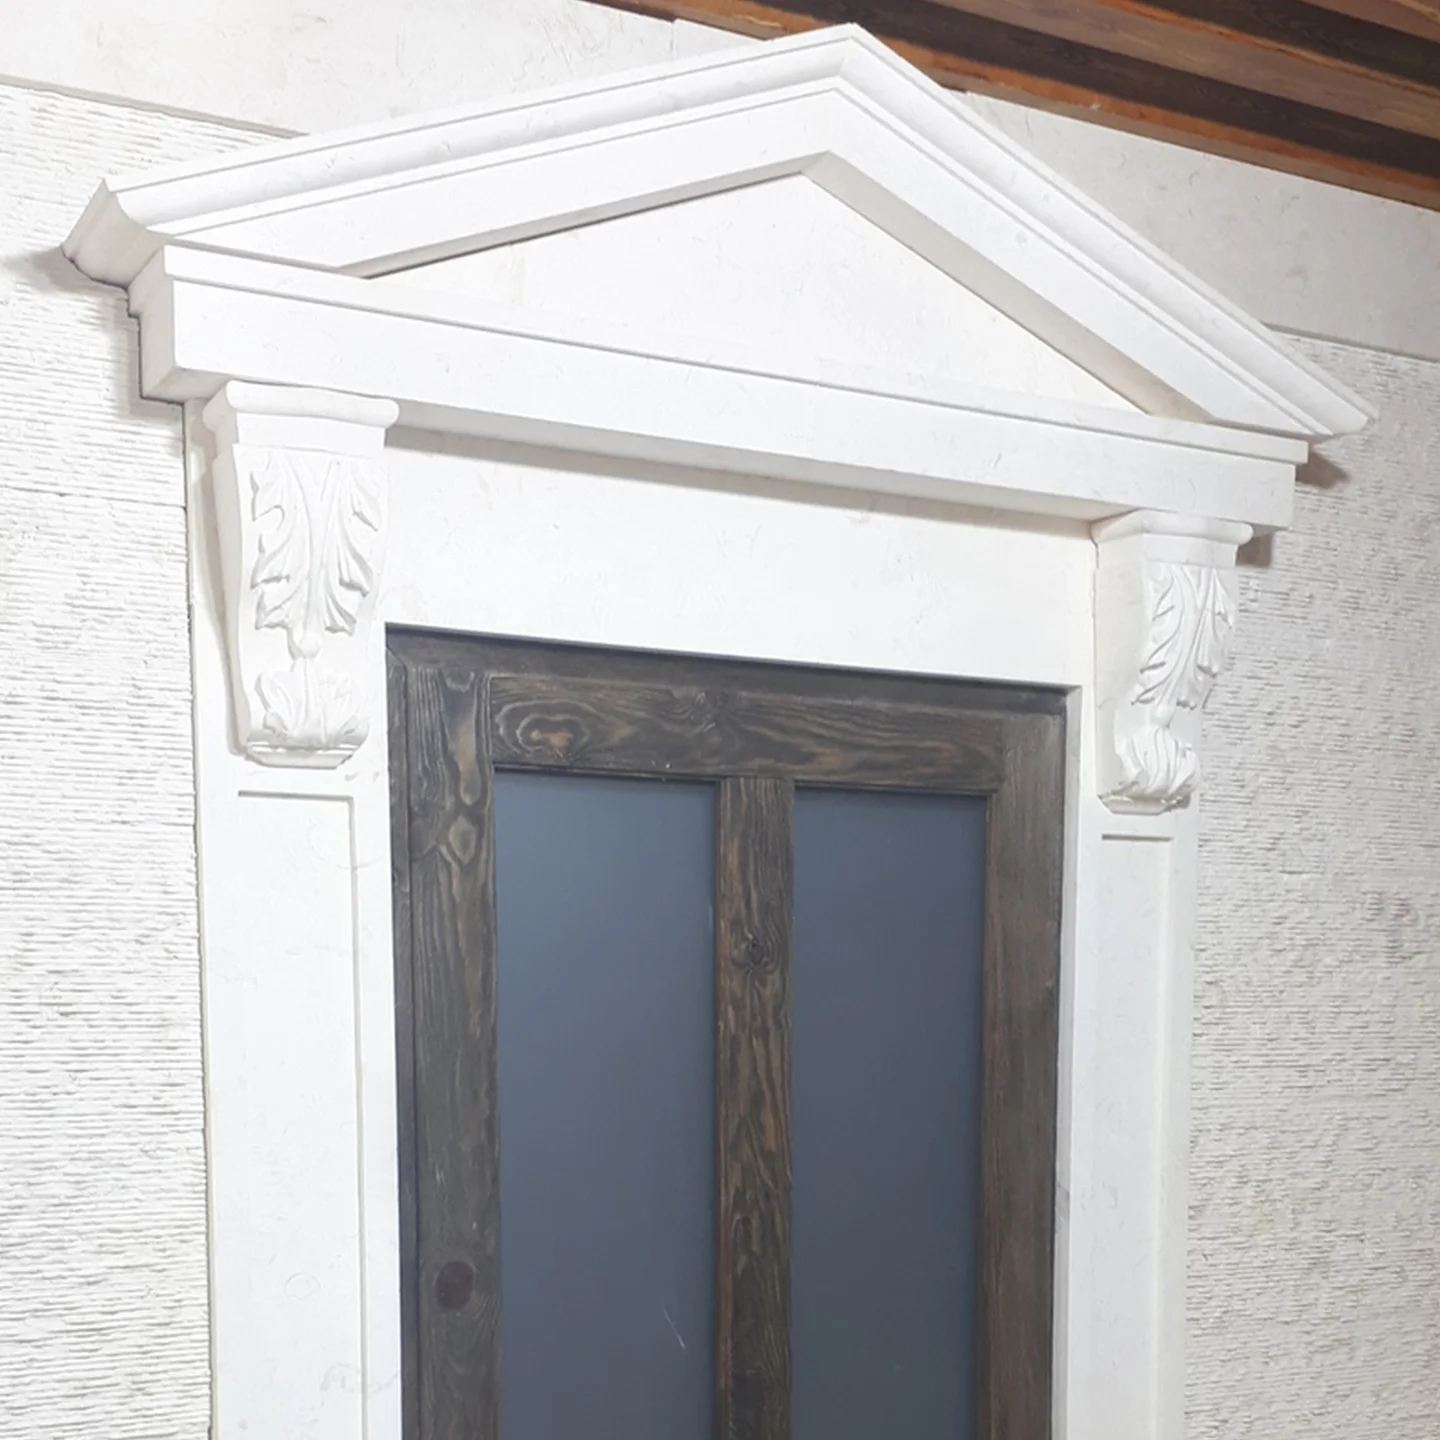
Architectural collection
Create an architectural crown above an entrance, window or facade feature. Translate the silhouette into dimensioned stone profiles and a clear piece layout.
Explore product details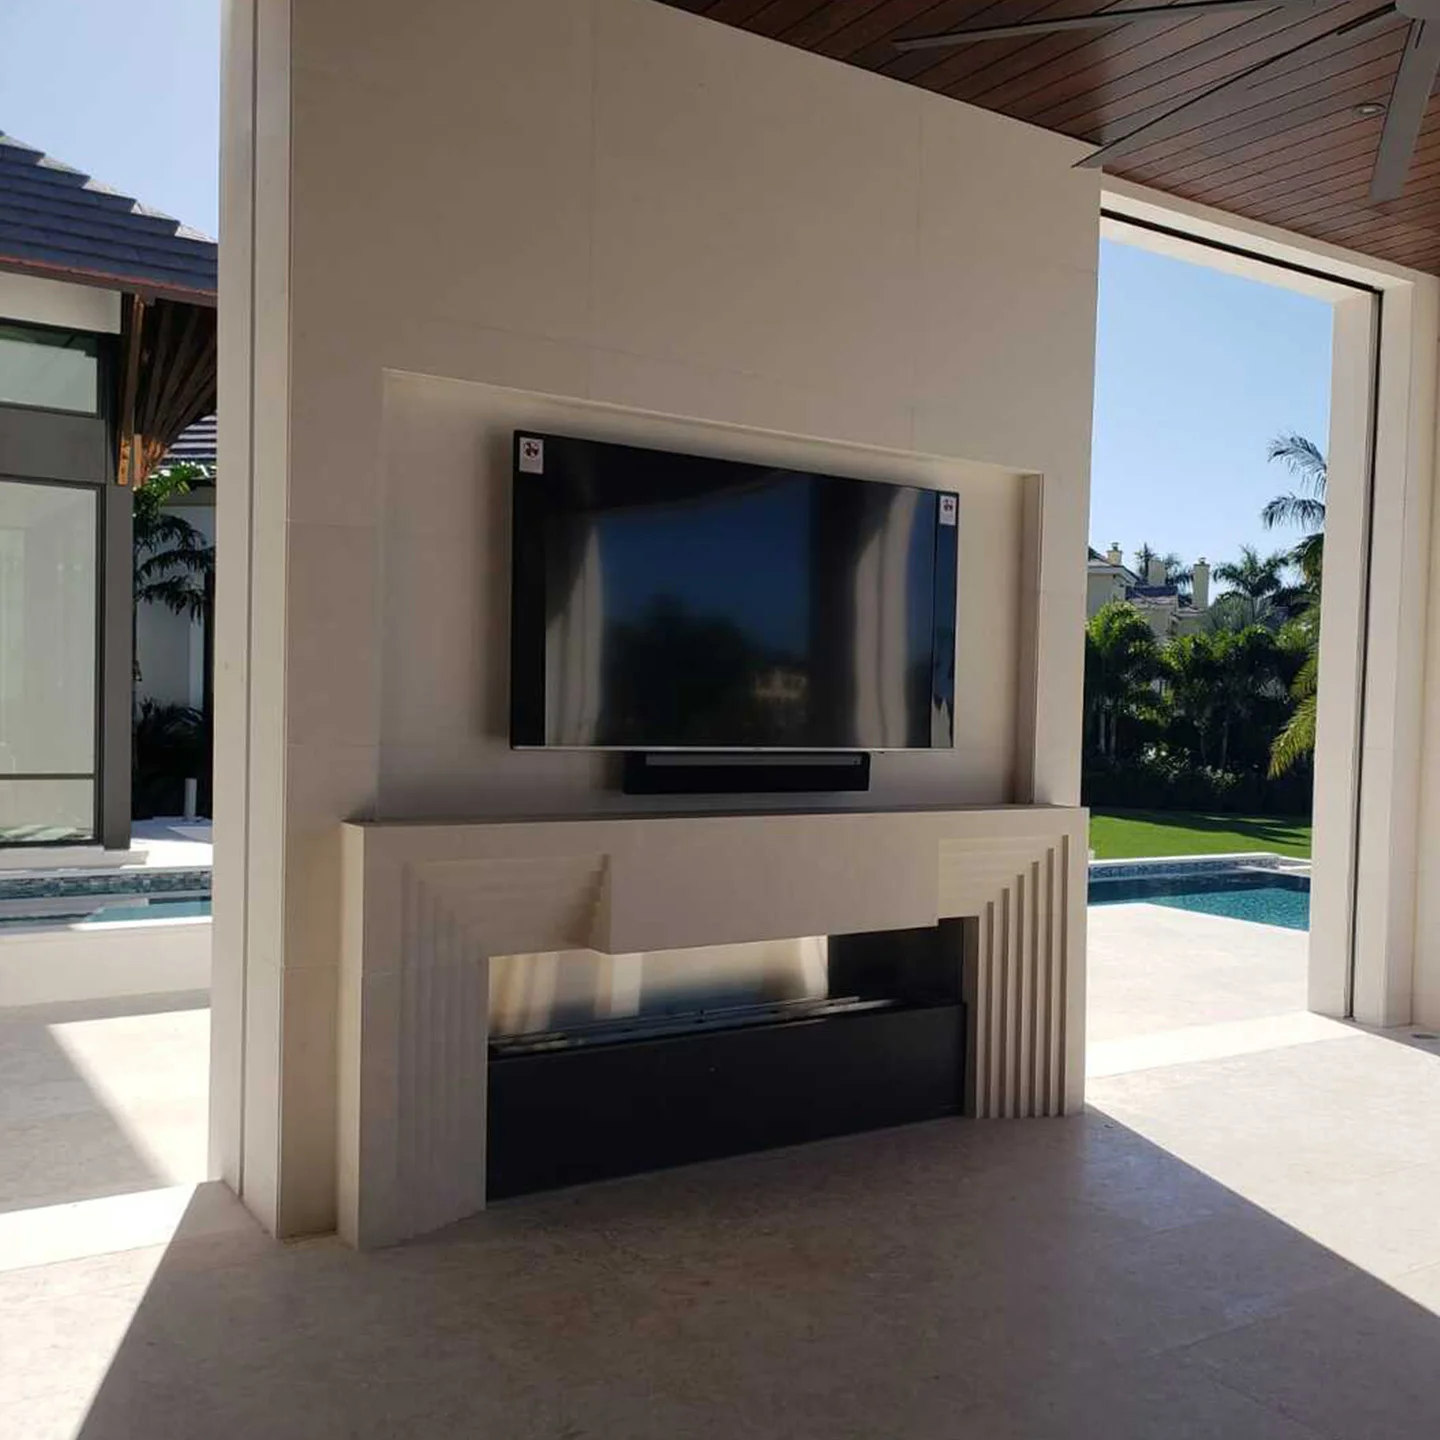
Architectural collection
Frame an interior focal point with a custom limestone surround. Coordinate the opening, side pieces and mantel with the selected fireplace appliance.
Explore product details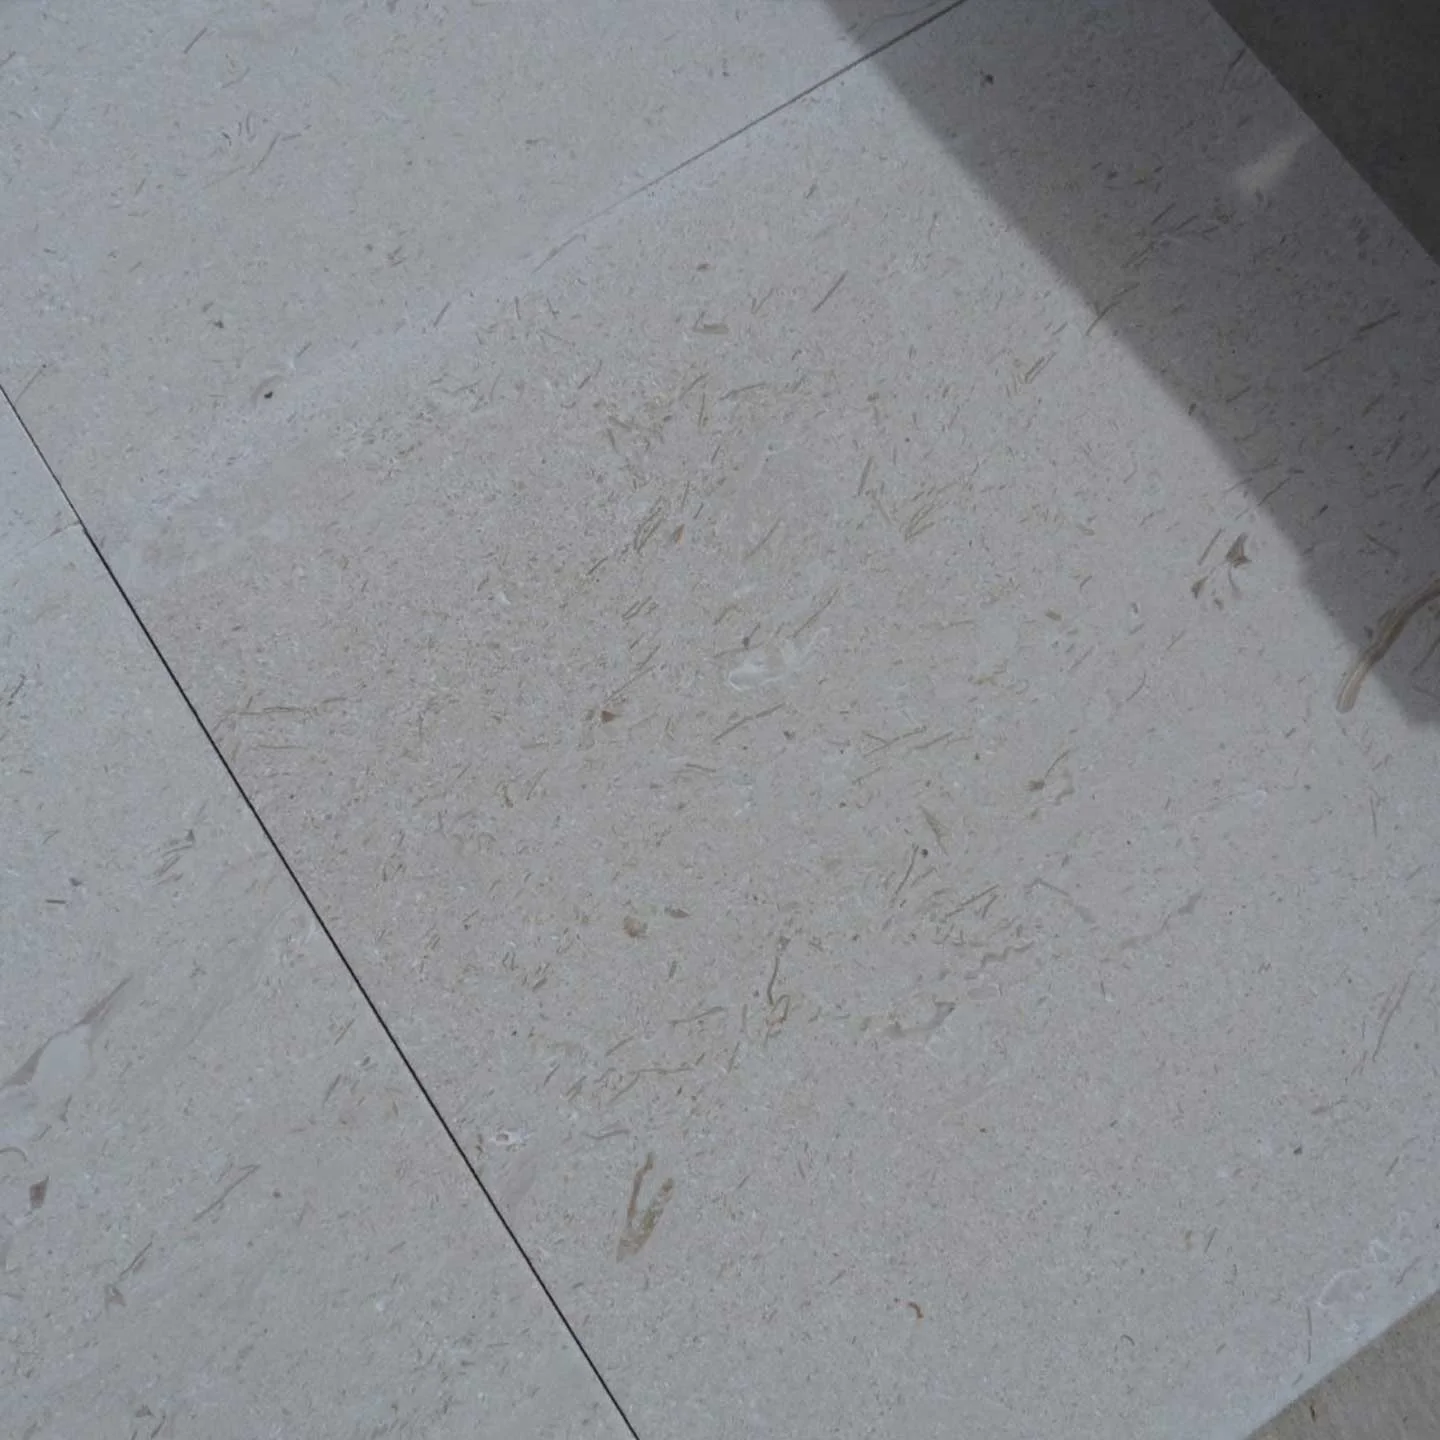
Architectural collection
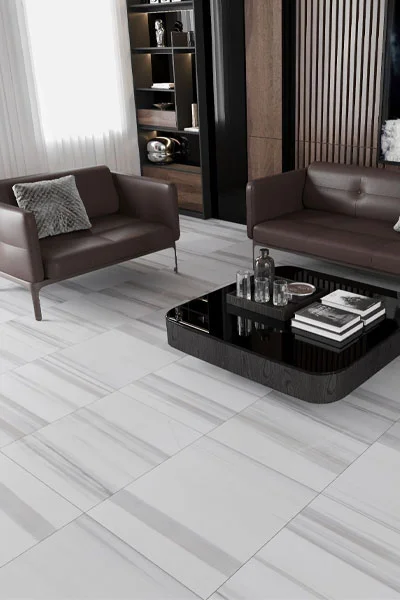
Bring a light limestone palette to floors and walls. Coordinate format, finish and the approved stone range across each room or elevation.
Explore product details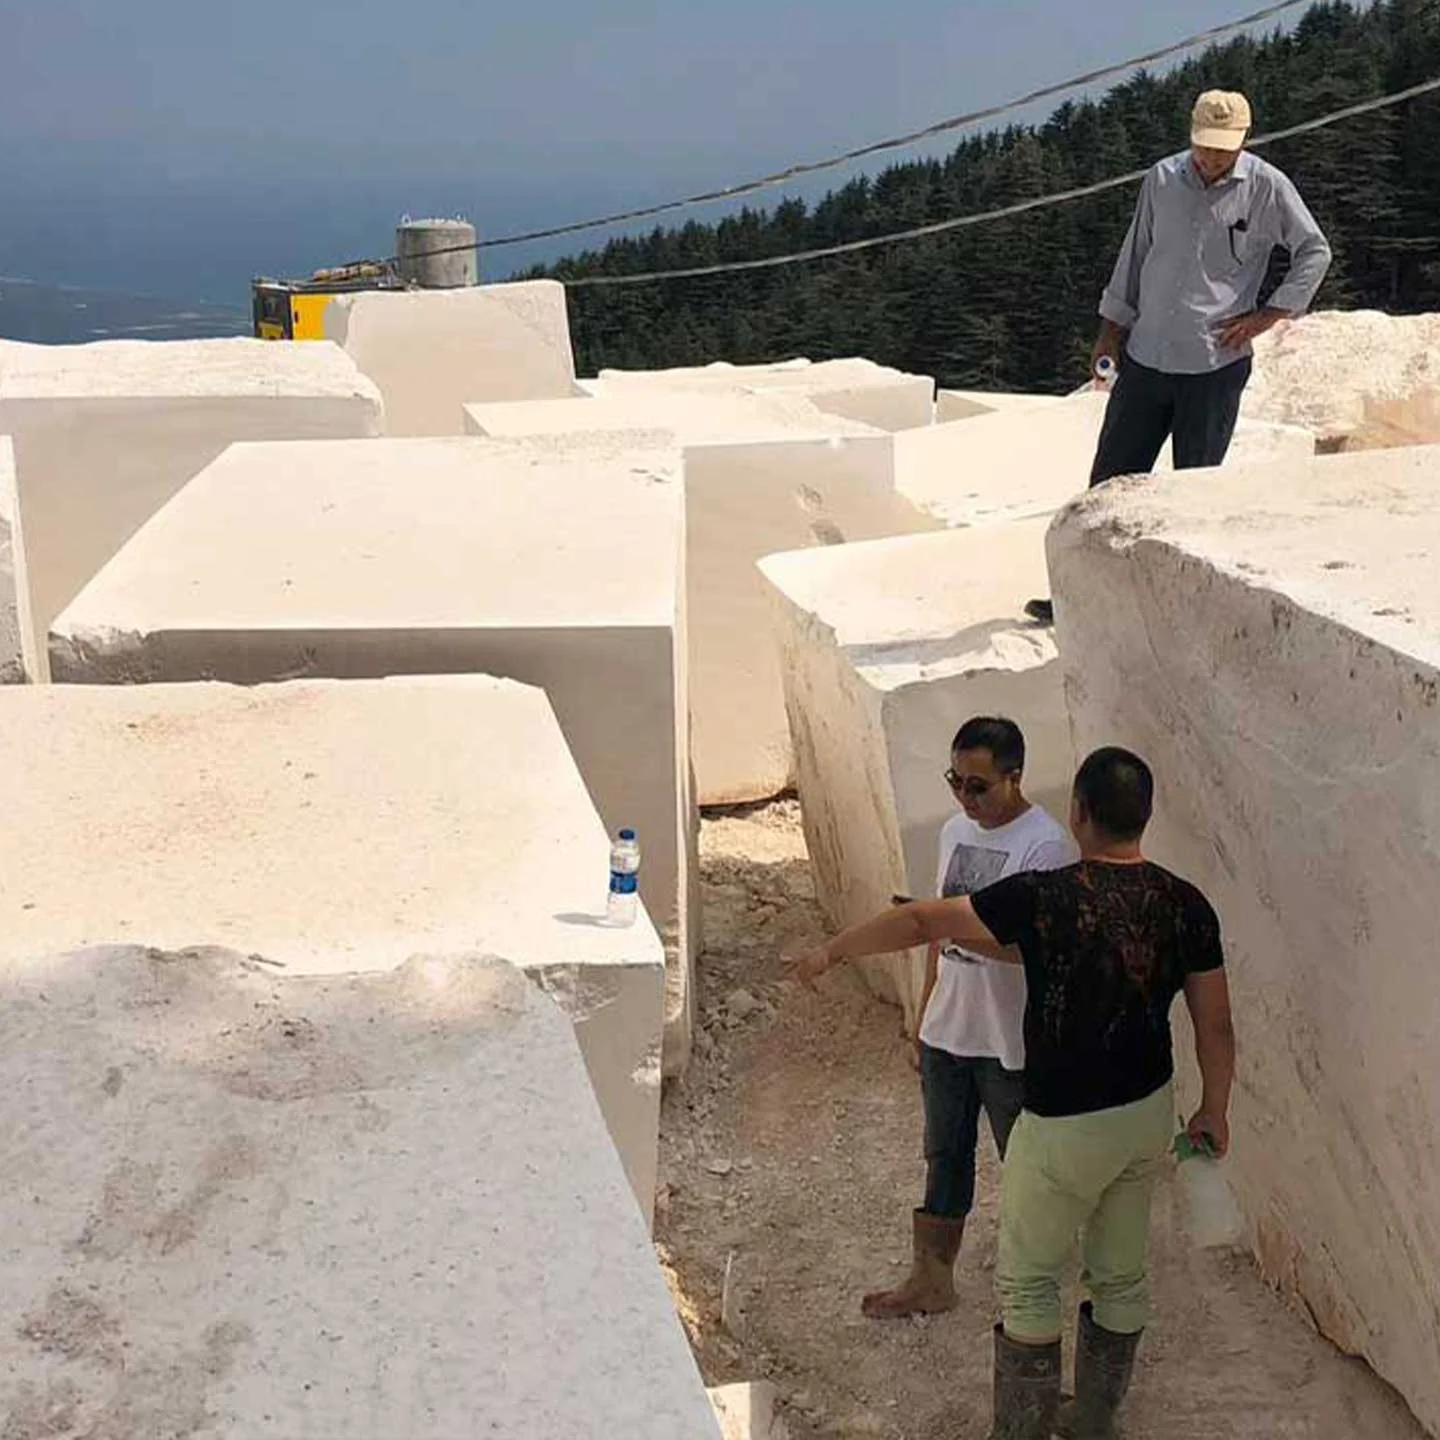
Architectural collection
Discuss quarry block supply for stone processing and fabrication. Define the usable dimensions, visual selection and destination before requesting an offer.
Explore product details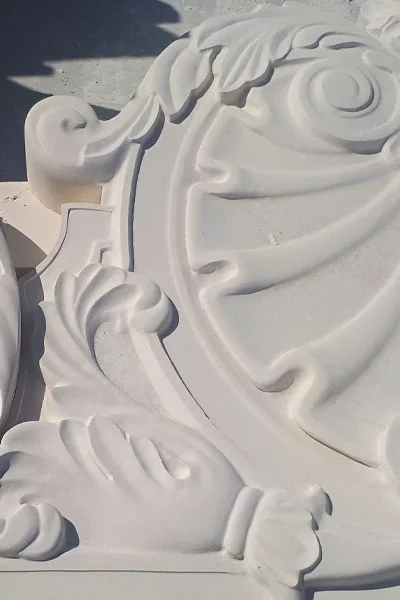
Architectural collection
Coordinate balusters, rails and adjoining piers as a continuous architectural line. Define the spacing and profiles with the project design team.
Explore product detailsArchitectural collection
Connect the facade’s horizontal and curved lines through custom stone profiles. Bring cornices, arches, corbels and keystones into one coordinated detail package.
Explore product detailsArchitectural collection
Define the transition beneath each opening with a custom stone sill. Coordinate its projection, joints and water detail with the complete window assembly.
Explore product details