Carved & profiled stone
Custom architectural limestone elements.
Columns, window surrounds, cornices and other details that bring depth to a facade. Make the geometry explicit so material and fabrication can be reviewed together.
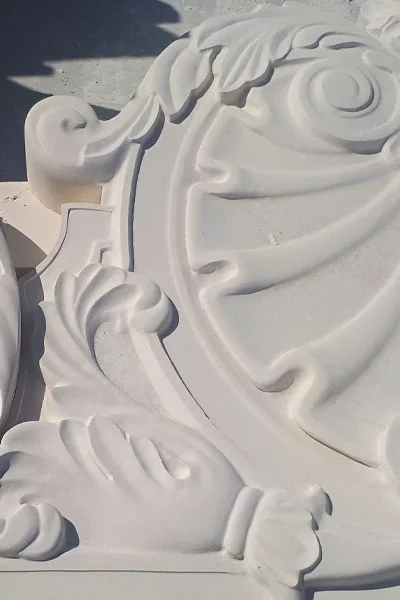
Define the complete scope.
Architectural stone elements translate a drawing into a physical profile. A perspective illustration is useful, but fabrication requires dimensions, sections, radii, interfaces and fixing intentions. Supply the details alongside the facade elevation.
Product range
Columns and capitals, window and door frames, sills, arches, cornices, pediments, balustrades, pier caps, wall caps and fireplace surrounds.
Compare materialsYour quotation brief
A precise brief helps distinguish the stone supply scope from project engineering and installation responsibilities.
- Dimensioned drawings and profile sections
- Material and finish references
- Piece lengths, segmentation and joint locations
- Interfaces with windows, doors and adjacent panels
- Quantity, packing considerations and destination
Before you order
Agree sample approval, dimensional tolerances, finish, quantities, packing and delivery terms in writing. Any drawings, test reports or installation services included in the order should be explicitly listed.
Common project questions
Can you review a custom profile?
Yes, custom architectural elements are within the product range. Send dimensioned sections and quantities for a review of the production scope.
What should I send for columns and capitals?
Include the overall height, shaft diameter, capital and base sections, segmentation, material preference and fixing concept. Drawings allow a more useful production discussion.
Your next project.
A clearer stone specification.
Start with the material, drawings and delivery destination.