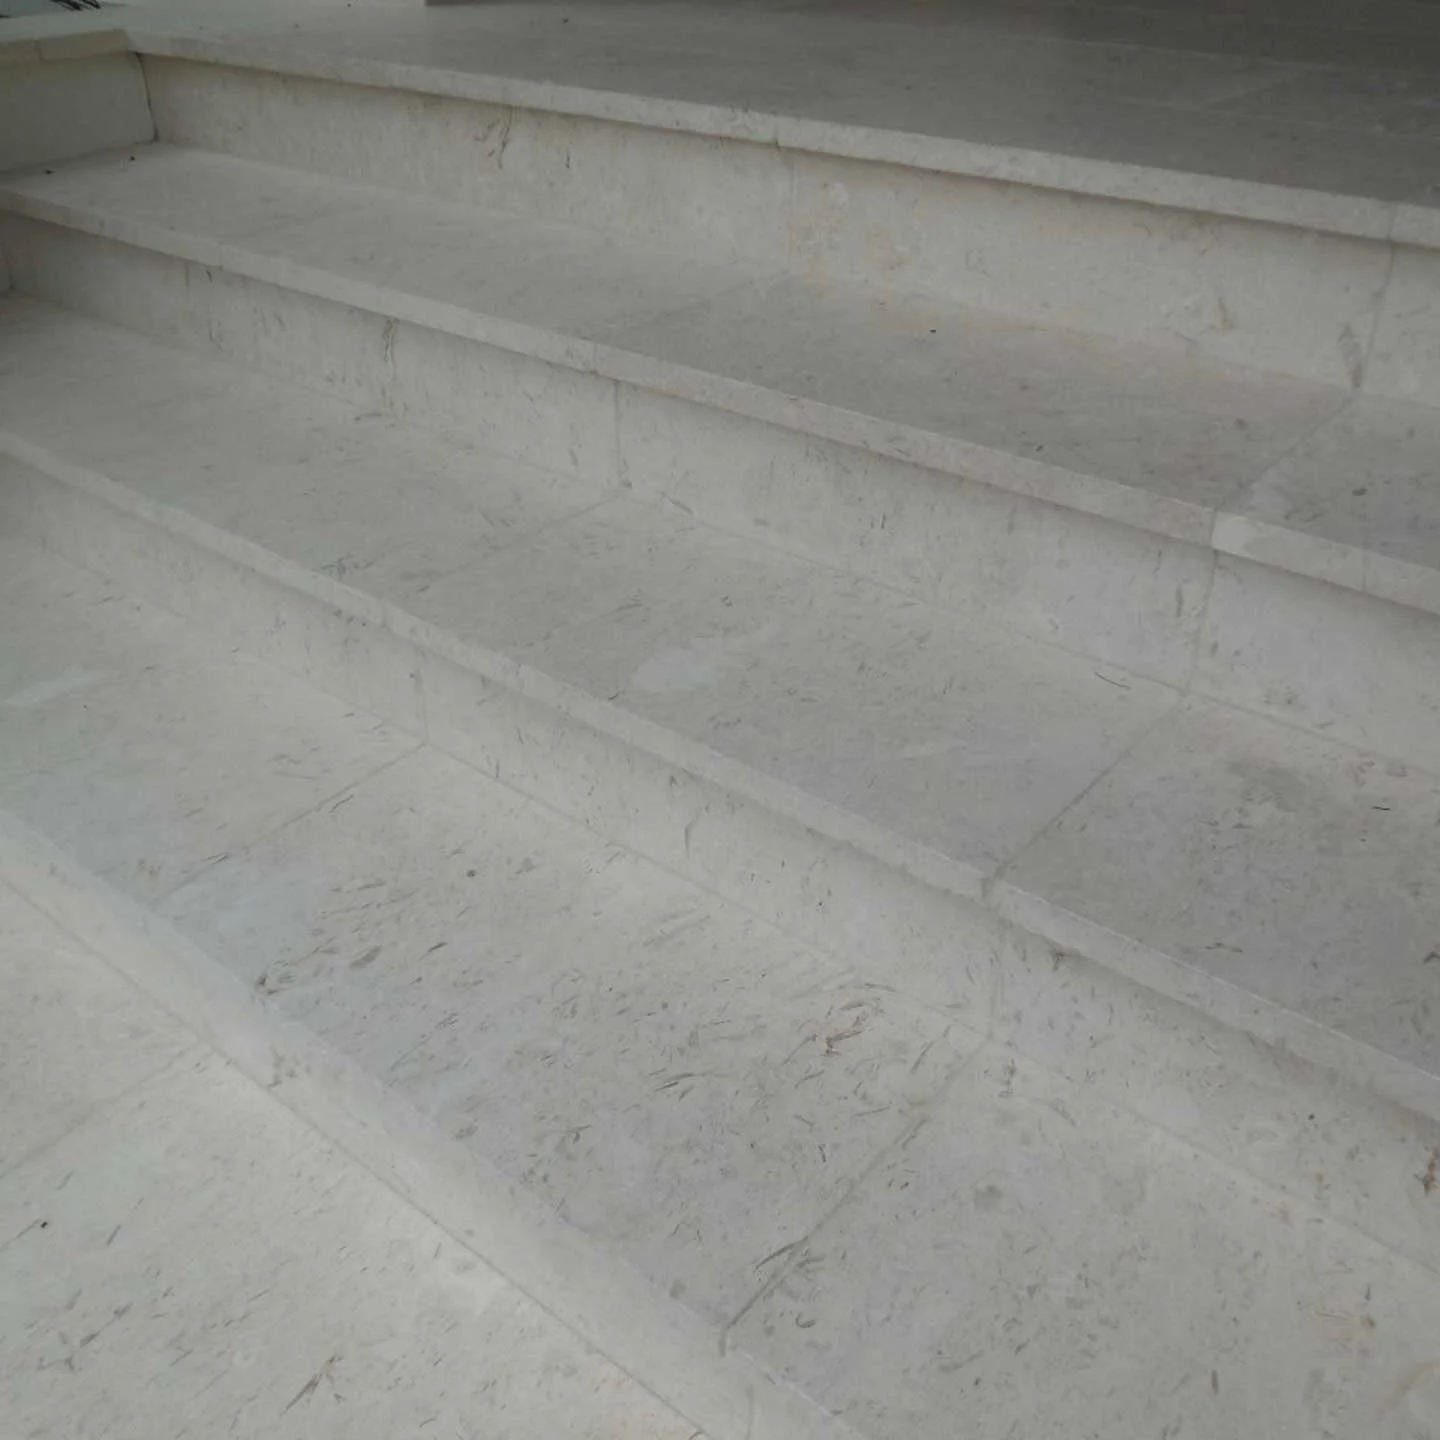
Treads, risers and landings
The production range includes custom stair components for residential and commercial projects. Separate the horizontal treads, vertical risers, landings and any solid steps in the piece schedule. Each part can have different thickness, edge treatment and installation requirements.
Resolve the edge and surface
Straight, beveled and rounded edge profiles can be discussed from a dimensioned section. Show the nosing projection and how the stair meets adjacent paving or flooring. The selected walking surface needs review against the intended exposure, use and traction requirements.
Use measured project dimensions
Confirm the finished stair geometry with the responsible design and installation team. Identify inside and outside conditions, changes in width and any curved or tapered pieces. A photograph of a stair is useful for appearance but cannot replace the measured schedule.
Questions for your project
Can stair edges be customized?
The product range includes project-specific edge profiles. Send a dimensioned nosing section and indicate which edges remain visible for each stair component.
What information is needed for a quotation?
Provide the project location, dimensioned drawings, material and finish preferences, quantities and delivery destination. Identify the approvals and any installation scope required.