Resolve the transitions
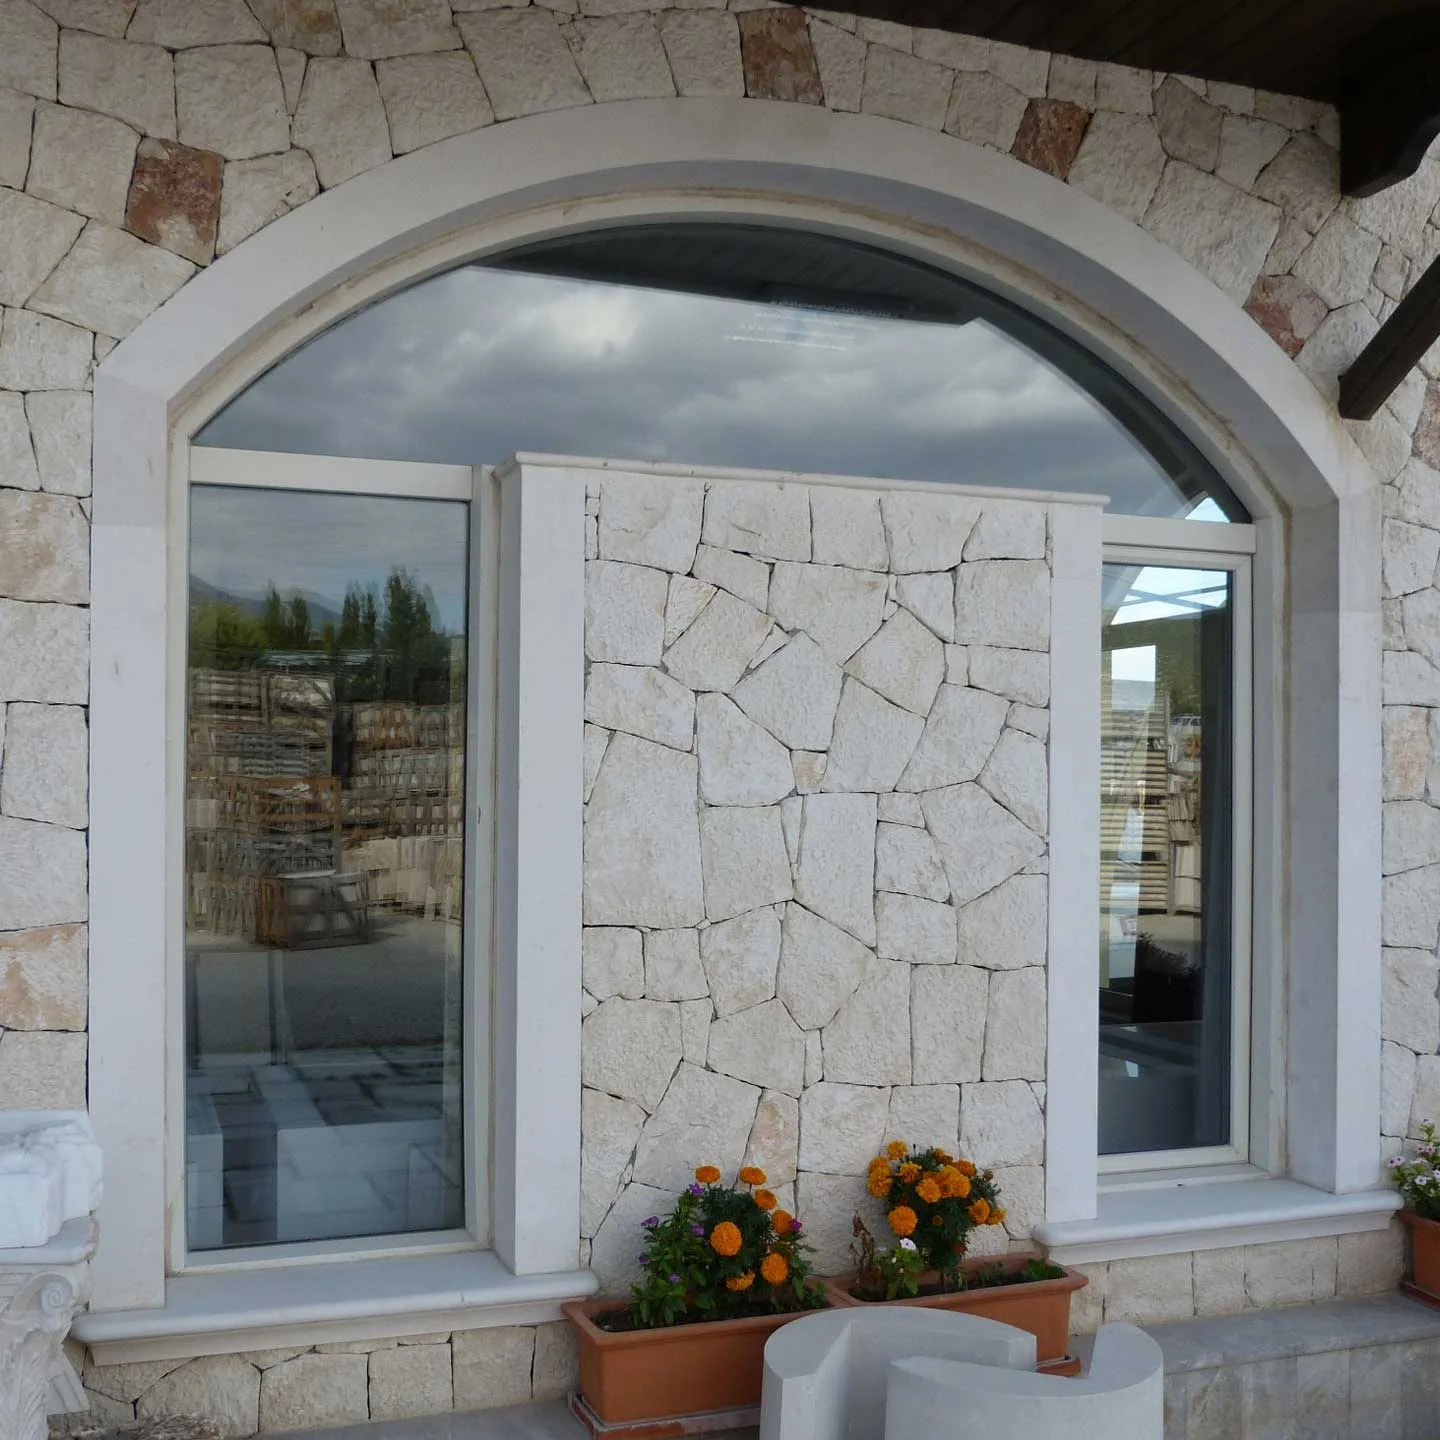
The architectural range includes cornices, arches, corbels, keystones and water-table profiles. Their impact depends on the transitions between them. Provide the elevation and the profile sections so curves, corners and horizontal lines can be resolved as a single composition.
Schedule straight and special pieces
Distinguish standard lengths from corners, returns, spring points and custom end pieces. For an arch, show the span, rise, radius and the proposed segmentation. The keystone and adjoining arch pieces should be reviewed from the same drawing.
Coordinate projection and attachment
Show the projection from the wall face and the construction behind each element. Ask the project engineer to determine the required support and fixing. Include lifting and installation access constraints for heavier or more complex components.
Questions for your project
Can cornices and arches share a material selection?
They can be specified within a coordinated stone schedule. Confirm the source, visual range and finish across straight profiles and curved pieces during sample review.
What information is needed for a quotation?
Provide the project location, dimensioned drawings, material and finish preferences, quantities and delivery destination. Identify the approvals and any installation scope required.