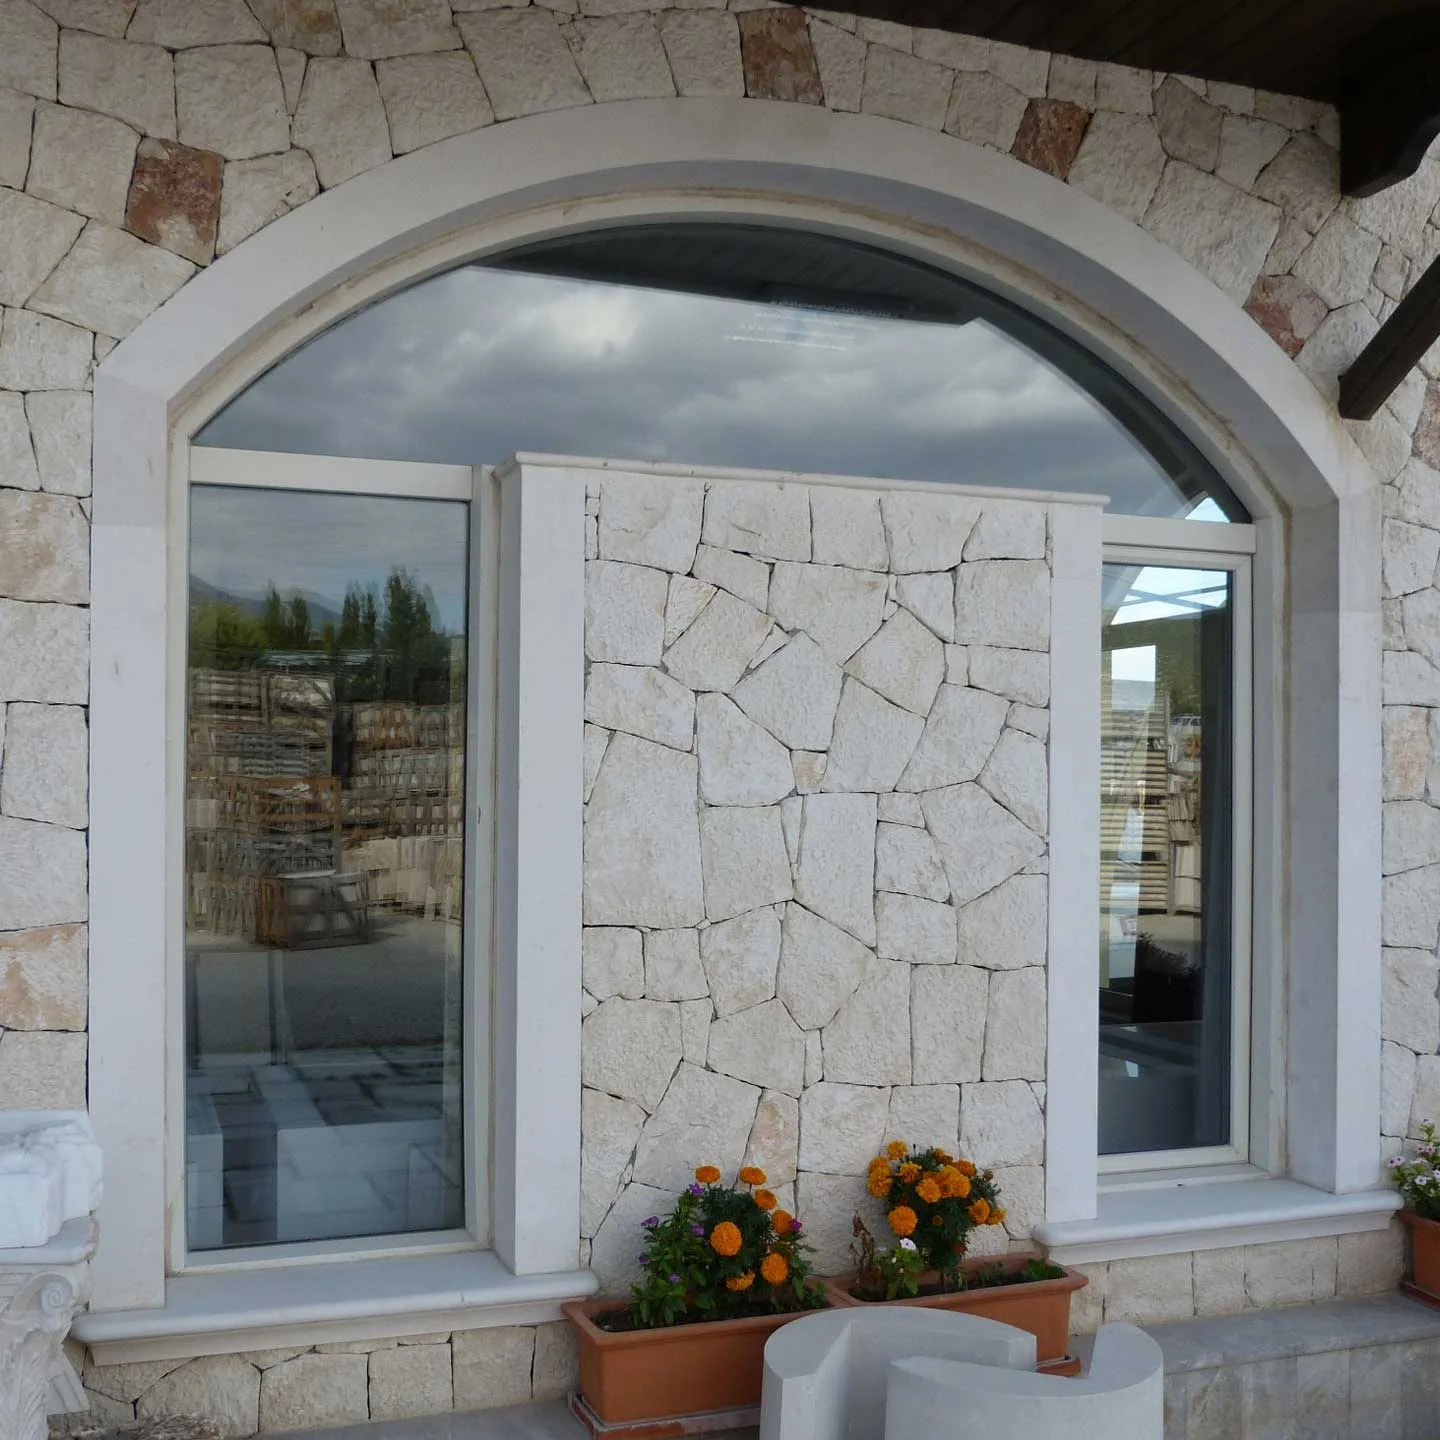
Treat the sill as an interface
Window sills are included in the limestone architectural range. The drawing should show the window position, wall face and relationship to adjoining surrounds. Identify internal and external sills separately in the schedule.
Set the water detail in section
The design team should specify any slope, drip detail, overhang and end conditions for exterior pieces. Coordinate those features with the window flashing and seals. A stone sill is one component of the opening’s water-management design.
Distinguish repeated opening types
List the length and section for each sill type, including returns or corner conditions. Confirm the finish on the top, front edge and exposed ends. Review the same material selection alongside the facade panels or surrounds where a visual match is intended.
Questions for your project
Can sill profiles be customized?
Yes, project-specific sill profiles can be reviewed. Send a section that identifies the depth, thickness, front edge, overhang and any exterior drip detail.
What information is needed for a quotation?
Provide the project location, dimensioned drawings, material and finish preferences, quantities and delivery destination. Identify the approvals and any installation scope required.