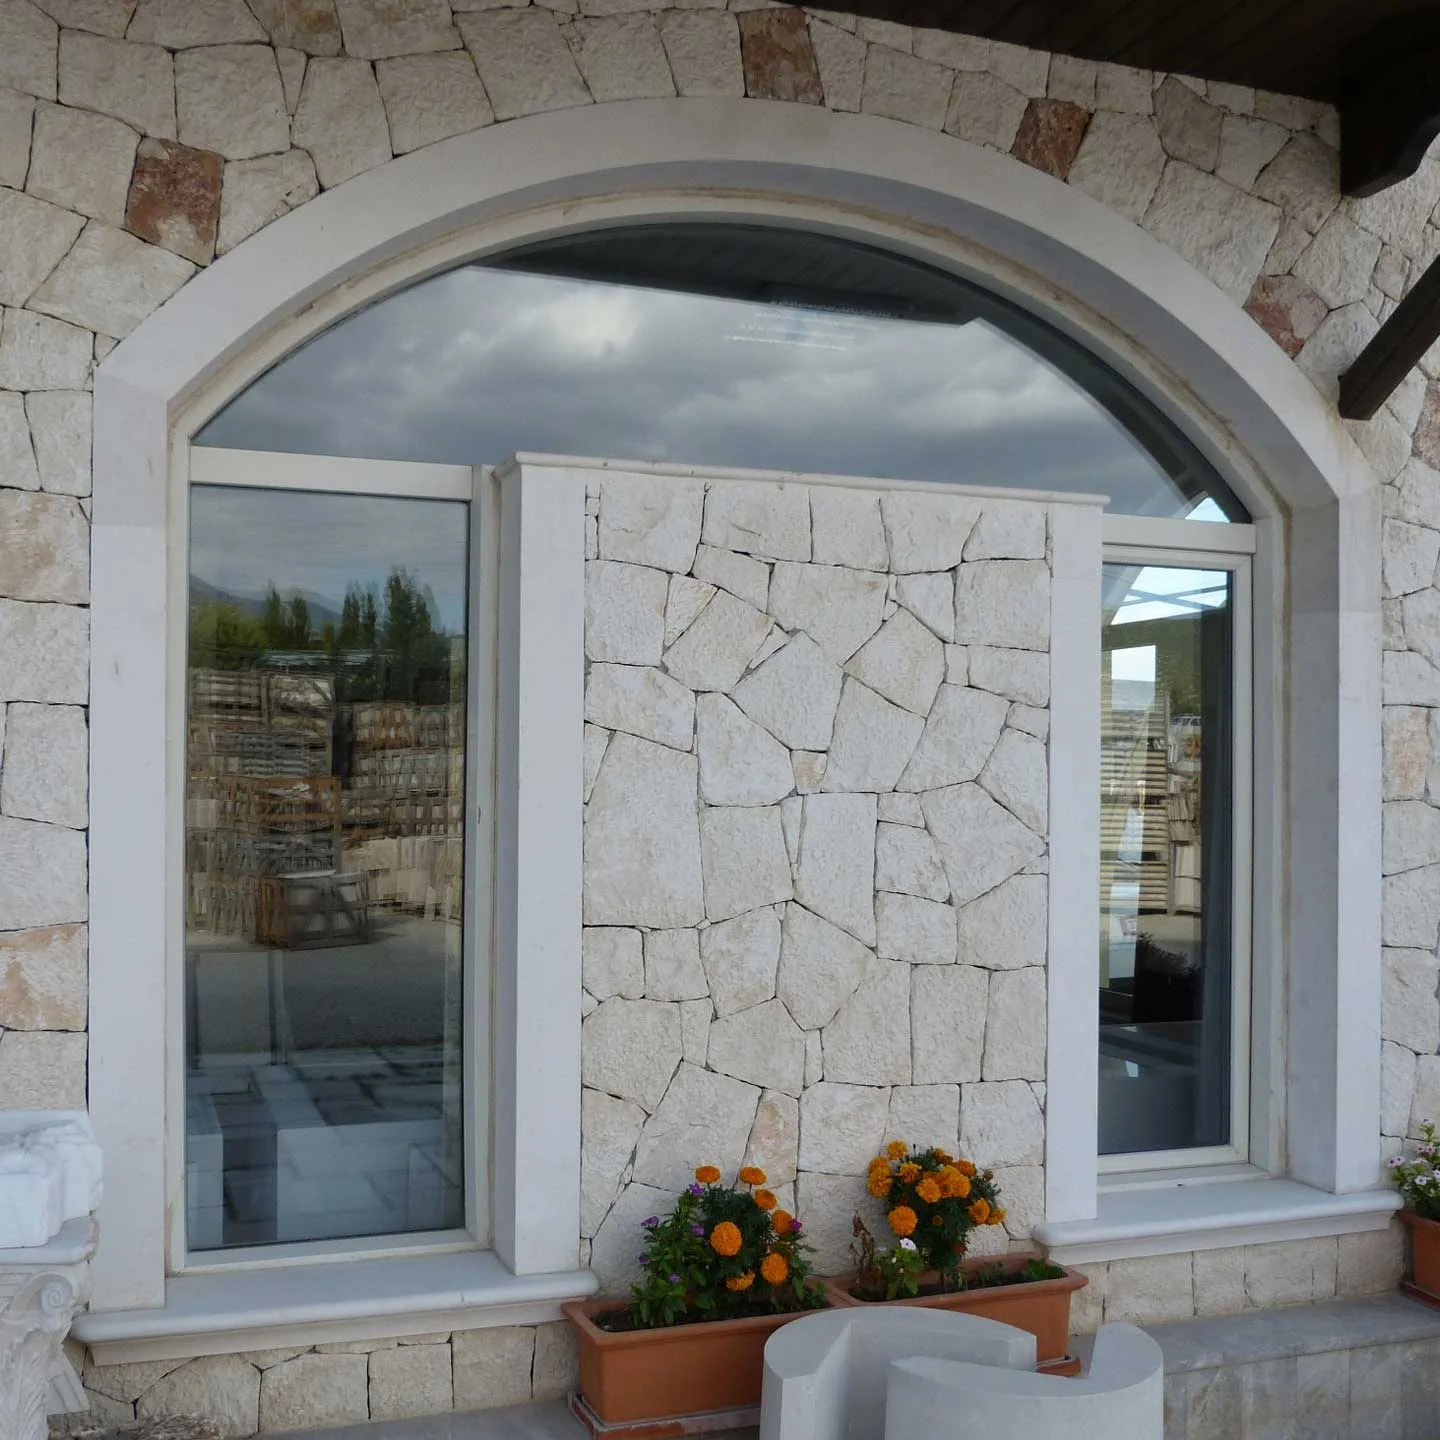
Frame the opening as an assembly
Window and door surrounds are supplied as custom architectural elements. The design may use a simple stepped section, a bevel or a more elaborate molded profile. Consider the head, jambs and sill together rather than treating each visible piece as a separate ornament.
Draw the interface
Provide the opening dimensions and sections through the window or door. Mark the face projection, reveal depth and joint positions. Allow the project team to coordinate seals, flashings and movement between the stone and adjoining construction before fabrication dimensions are approved.
Repeat with a controlled schedule
For a facade with many openings, identify each frame type and its quantity. A frame schedule helps distinguish visually similar openings with different dimensions. Agree the material range and finish across surrounds and adjacent cladding during sample review.
Questions for your project
Can surrounds match the facade panels?
They can be considered in the same material brief. Review the proposed stone selection, batch and finish across both flat panels and profiled pieces before production.
What information is needed for a quotation?
Provide the project location, dimensioned drawings, material and finish preferences, quantities and delivery destination. Identify the approvals and any installation scope required.