Shape the facade feature
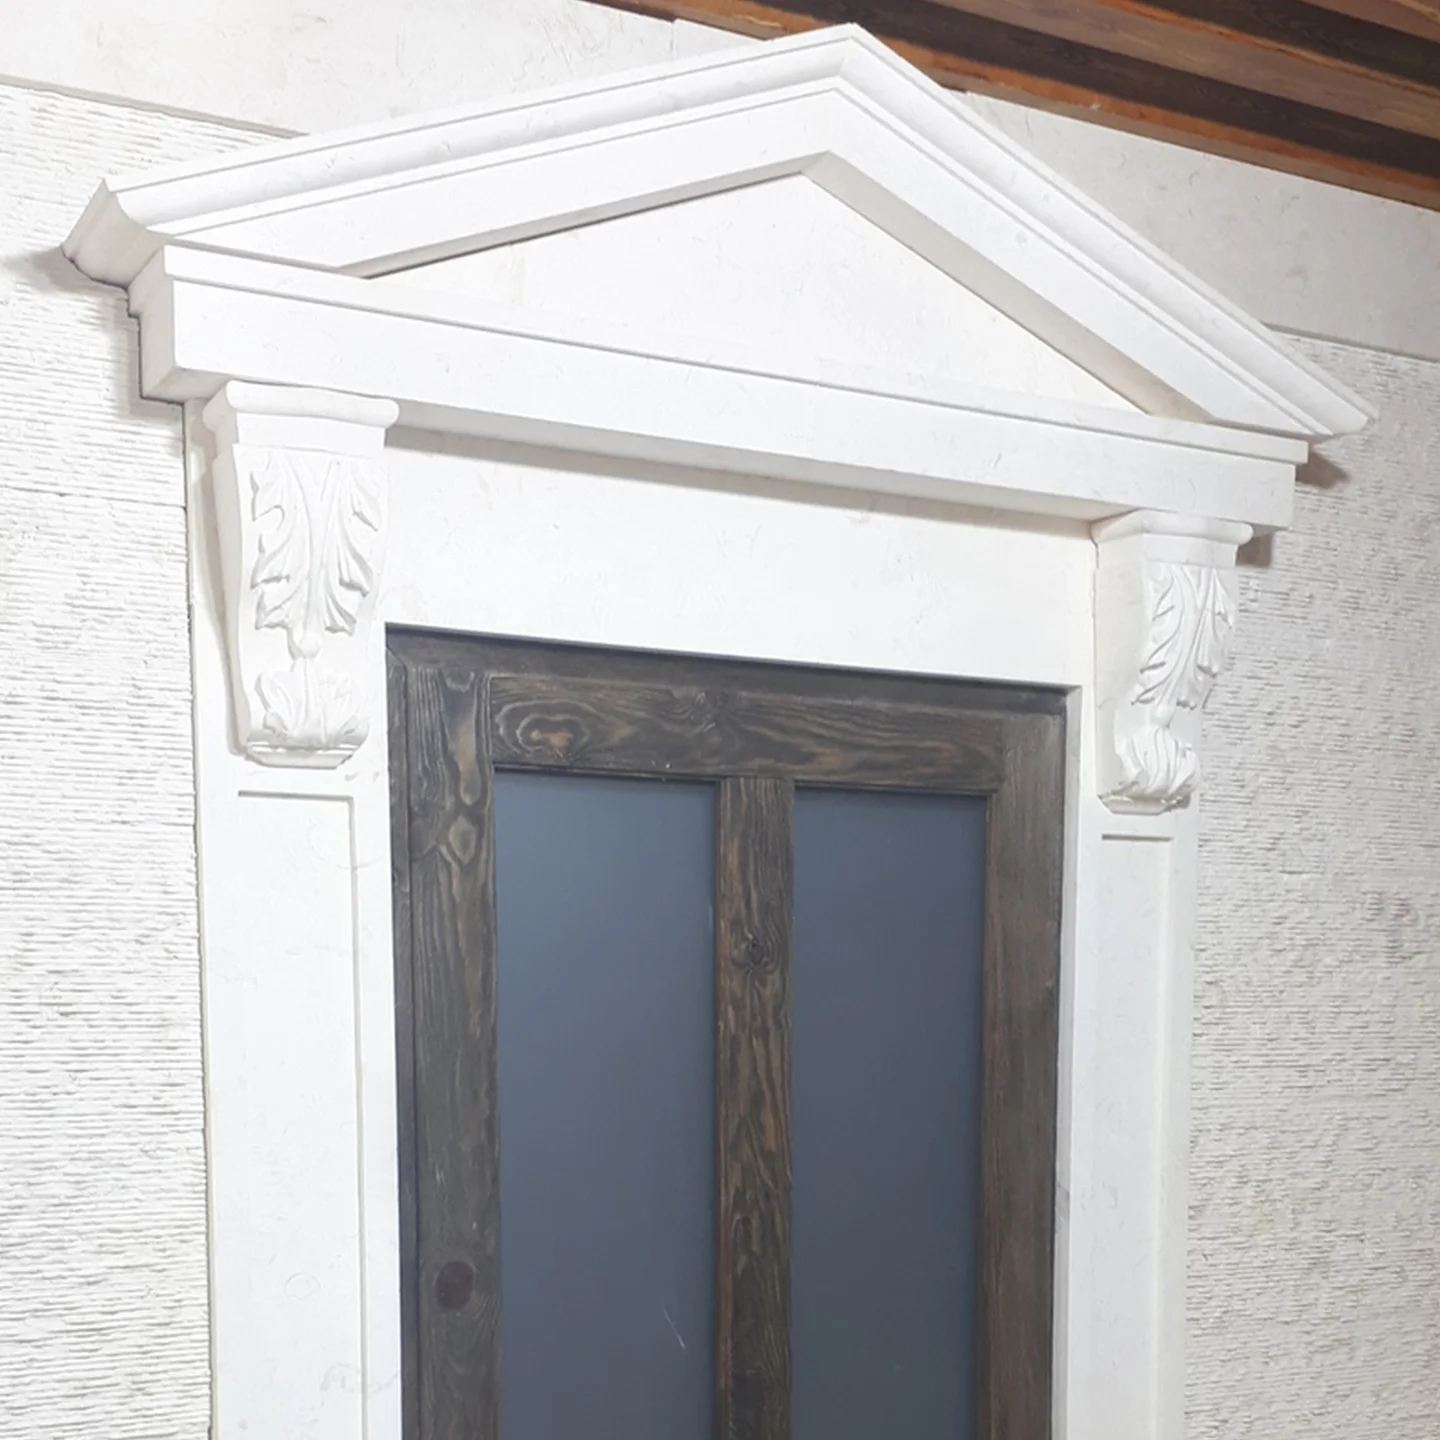
Limestone pediments are part of the custom architectural range. The outline can be triangular, curved or developed from a project-specific drawing. Set the overall width and height against the elevation before deciding the molded profiles and decorative details.
Divide the form into stone pieces
Show the front elevation and profile sections, including angles, returns and depth. Indicate a proposed segmentation and the visible joint locations. Complex pieces require a production review of geometry and available material rather than an assumption that the entire feature will be one stone.
Coordinate its support
Identify the construction behind the pediment and who will design its support and attachments. Upper facade elements should be reviewed with the project engineer. Provide any requirements for lifting, installation sequence and sample approval in the inquiry.
Questions for your project
Can a pediment be produced from a custom design?
Custom pediments can be reviewed using dimensioned elevations and sections. A style image alone is not sufficient to confirm fabrication scope or pricing.
What information is needed for a quotation?
Provide the project location, dimensioned drawings, material and finish preferences, quantities and delivery destination. Identify the approvals and any installation scope required.