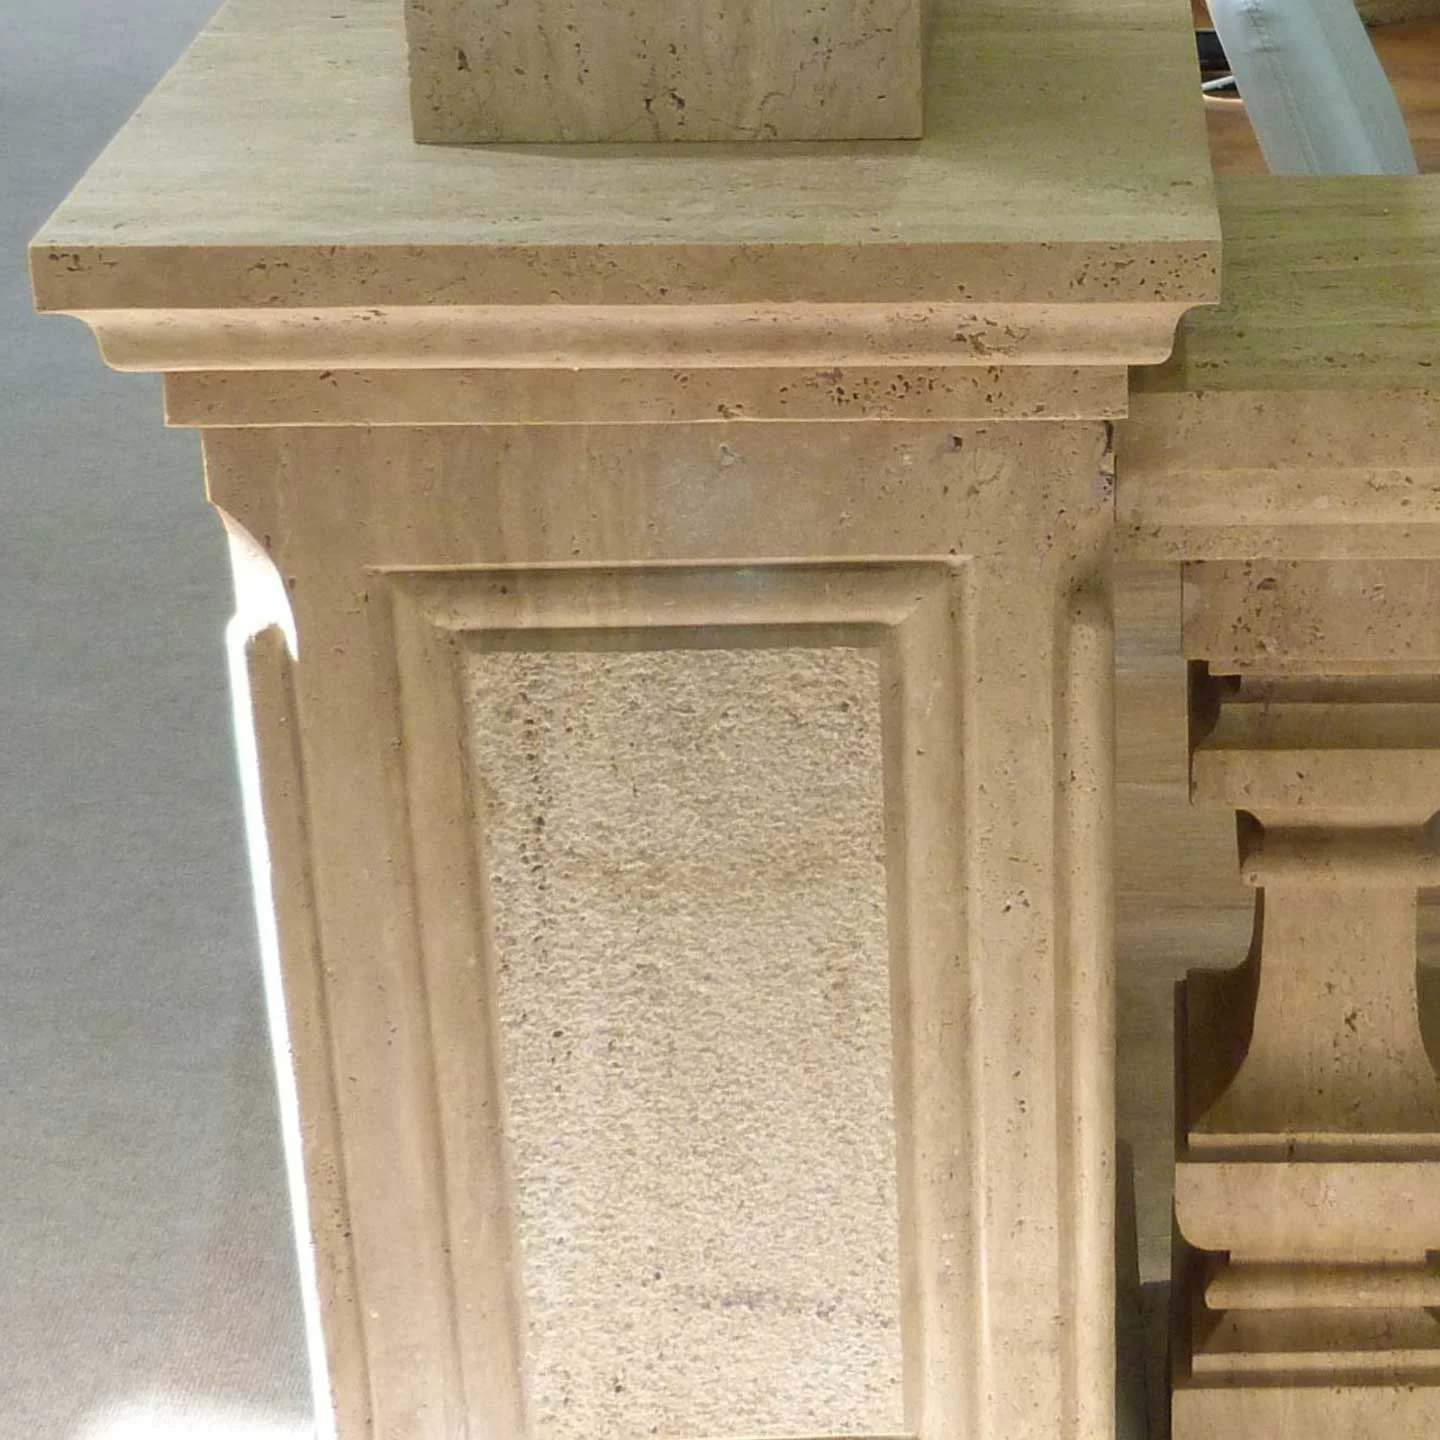
Distinguish continuous walls from piers
Wall caps run along a wall; pier caps complete individual posts or pillars. The range can be reviewed in custom dimensions and profiles. Show straight lengths, corners, ends and each pier footprint so the schedule reflects every visible condition.
Design the water detail
A cap’s slope, overhang and drip detail should be set by the project design. Coordinate the joints and the waterproofing below the stone. The cap is part of a larger wall detail; supplying the stone does not by itself establish the weather performance of the assembly.
Agree the repetition
Mark where length changes or special corner pieces occur. Specify the top finish and all exposed edges. For a long wall, confirm the material appearance range and the joint rhythm before quantities are finalized.
Questions for your project
Can wall and pier caps use the same profile?
They can be developed as a coordinated set. Provide sections for both conditions so the proportions, overhang and finish can be reviewed together.
What information is needed for a quotation?
Provide the project location, dimensioned drawings, material and finish preferences, quantities and delivery destination. Identify the approvals and any installation scope required.