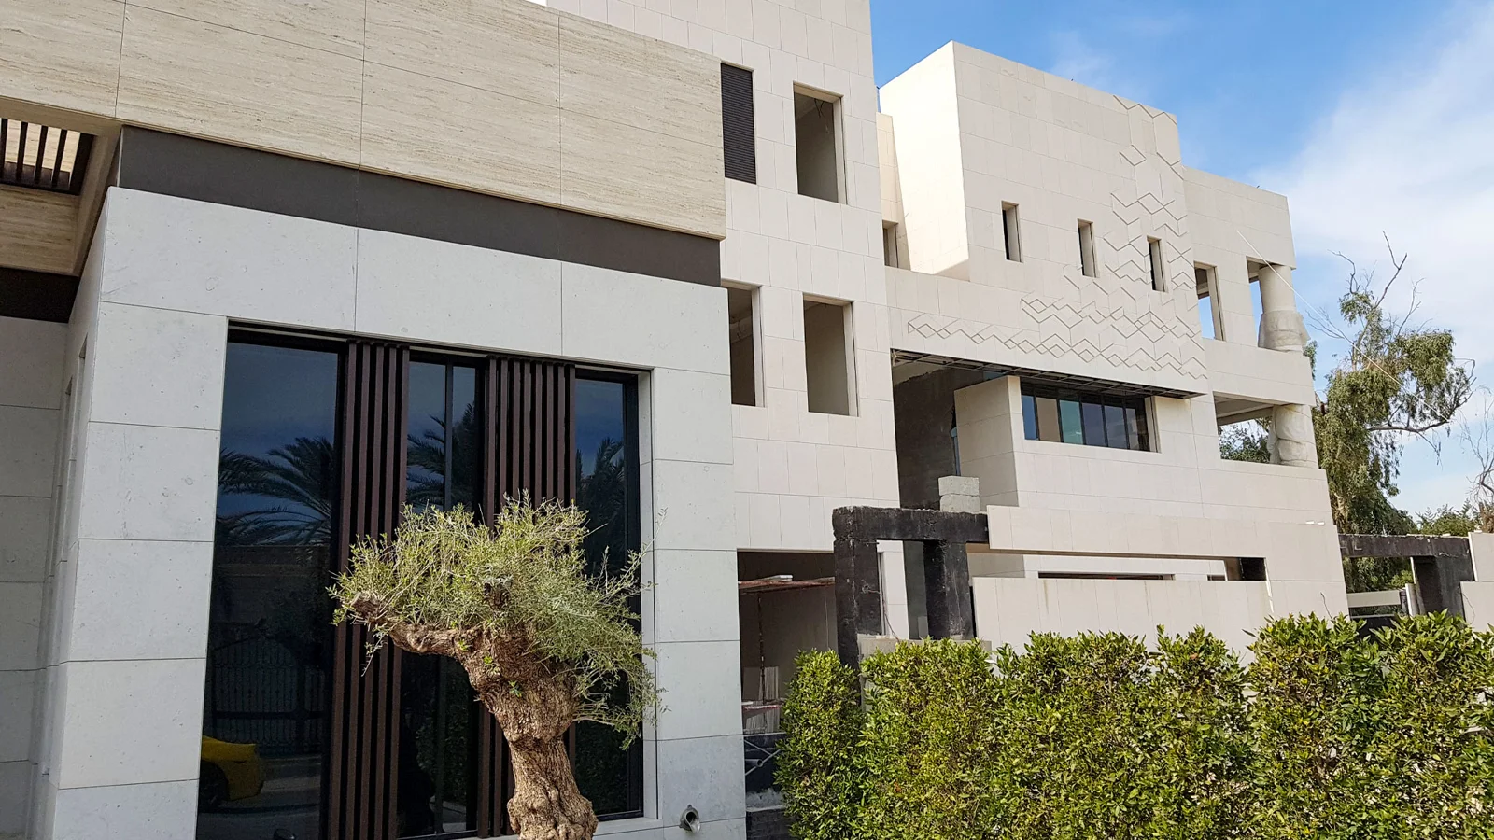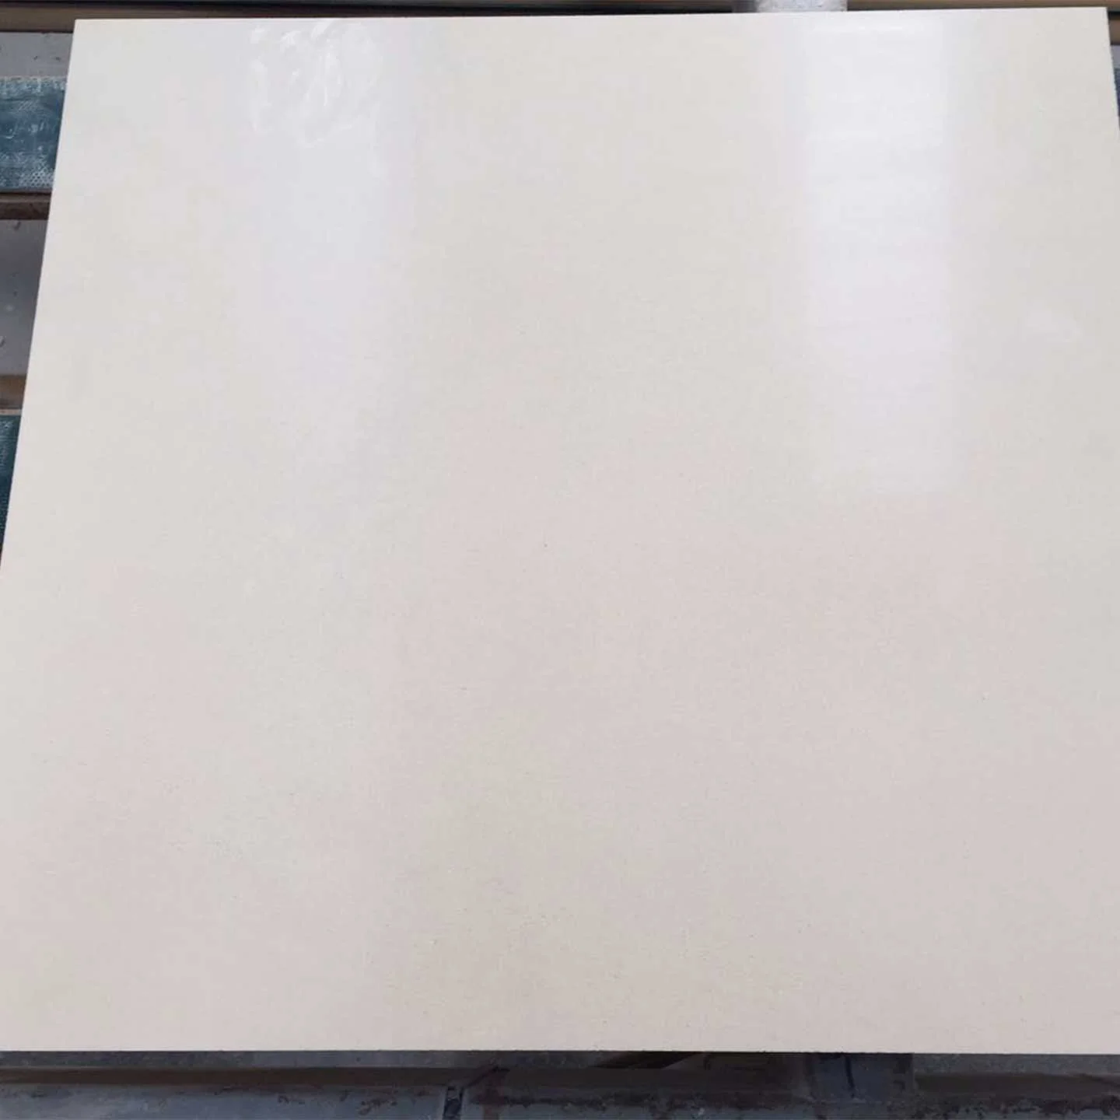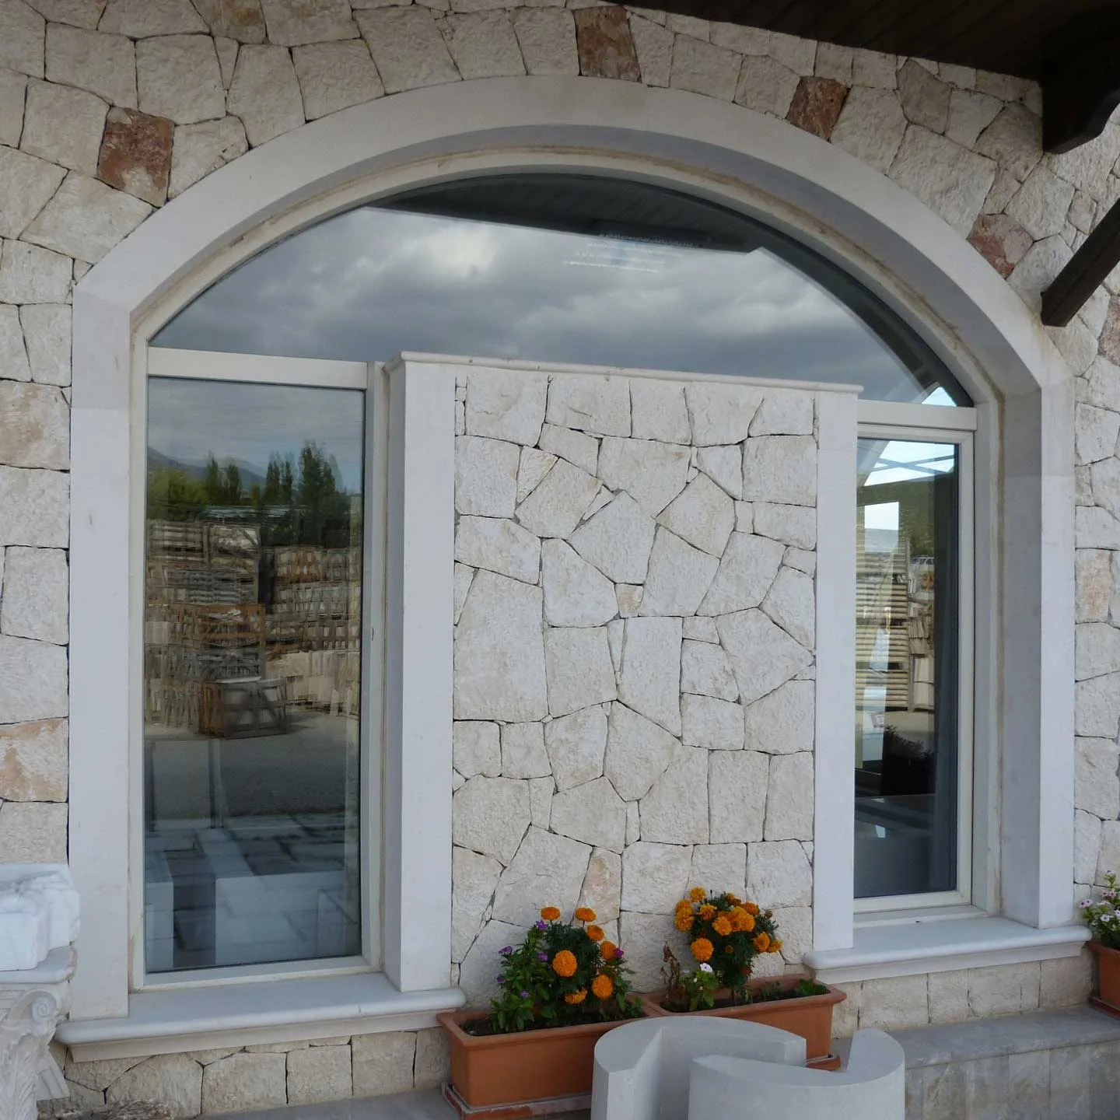
Start with the elevation, then look at the edges
A facade rendering often gives attention to the broad wall surface. The built result also depends on how the stone meets windows, turns corners and finishes at entrances. Review those conditions before assuming a flat panel schedule describes the full architectural scope.
List the stone details around each opening. A window type may require jambs, a head and a sill with different profiles. Identify their relationship to the adjacent panels and note which surfaces will remain visible. This helps the supplier understand the design beyond the front elevation.
Make the sample conversation cover the whole palette
Flat panels and carved profiles can show the same stone in different ways. Agree whether the surrounding details should match the wall plane closely or create a deliberate visual distinction. Review their samples and finishes together rather than approving unrelated pieces at separate stages.
For a veined material, consider how direction will read across a horizontal sill and vertical jamb. For quieter limestone, examine the transition between a flat face and a molded profile. Record the appearance range expected across the complete assembly.
Draw the interface with the actual window
Provide sections that locate the window relative to the wall face. Show the reveal, projection, joint positions and intended movement interfaces. The designer and installer should coordinate the stone with the window system, seals and water-management details.
A surround’s visible shape is a fabrication question; its integration with the opening is a project coordination question. Keep both in the review. Do not assume the stone supplier is designing the entire window-to-wall connection unless that scope is expressly included.
Turn repetition into a useful schedule
Assign a type reference to each repeated opening and record its quantity. Separate exceptions rather than hiding them within an overall linear length. Corners, door transitions and unusually large heads can then be reviewed as identifiable components.
When the details are clear, request the panels and surrounds in a coordinated inquiry. The aim is a supplier discussion that follows the architecture: material, geometry, finish and installation interfaces, all connected to the same drawing revision.
Bring it into your project.
Share your material preference, drawings and delivery destination to start a defined stone supply conversation.
Discuss your project